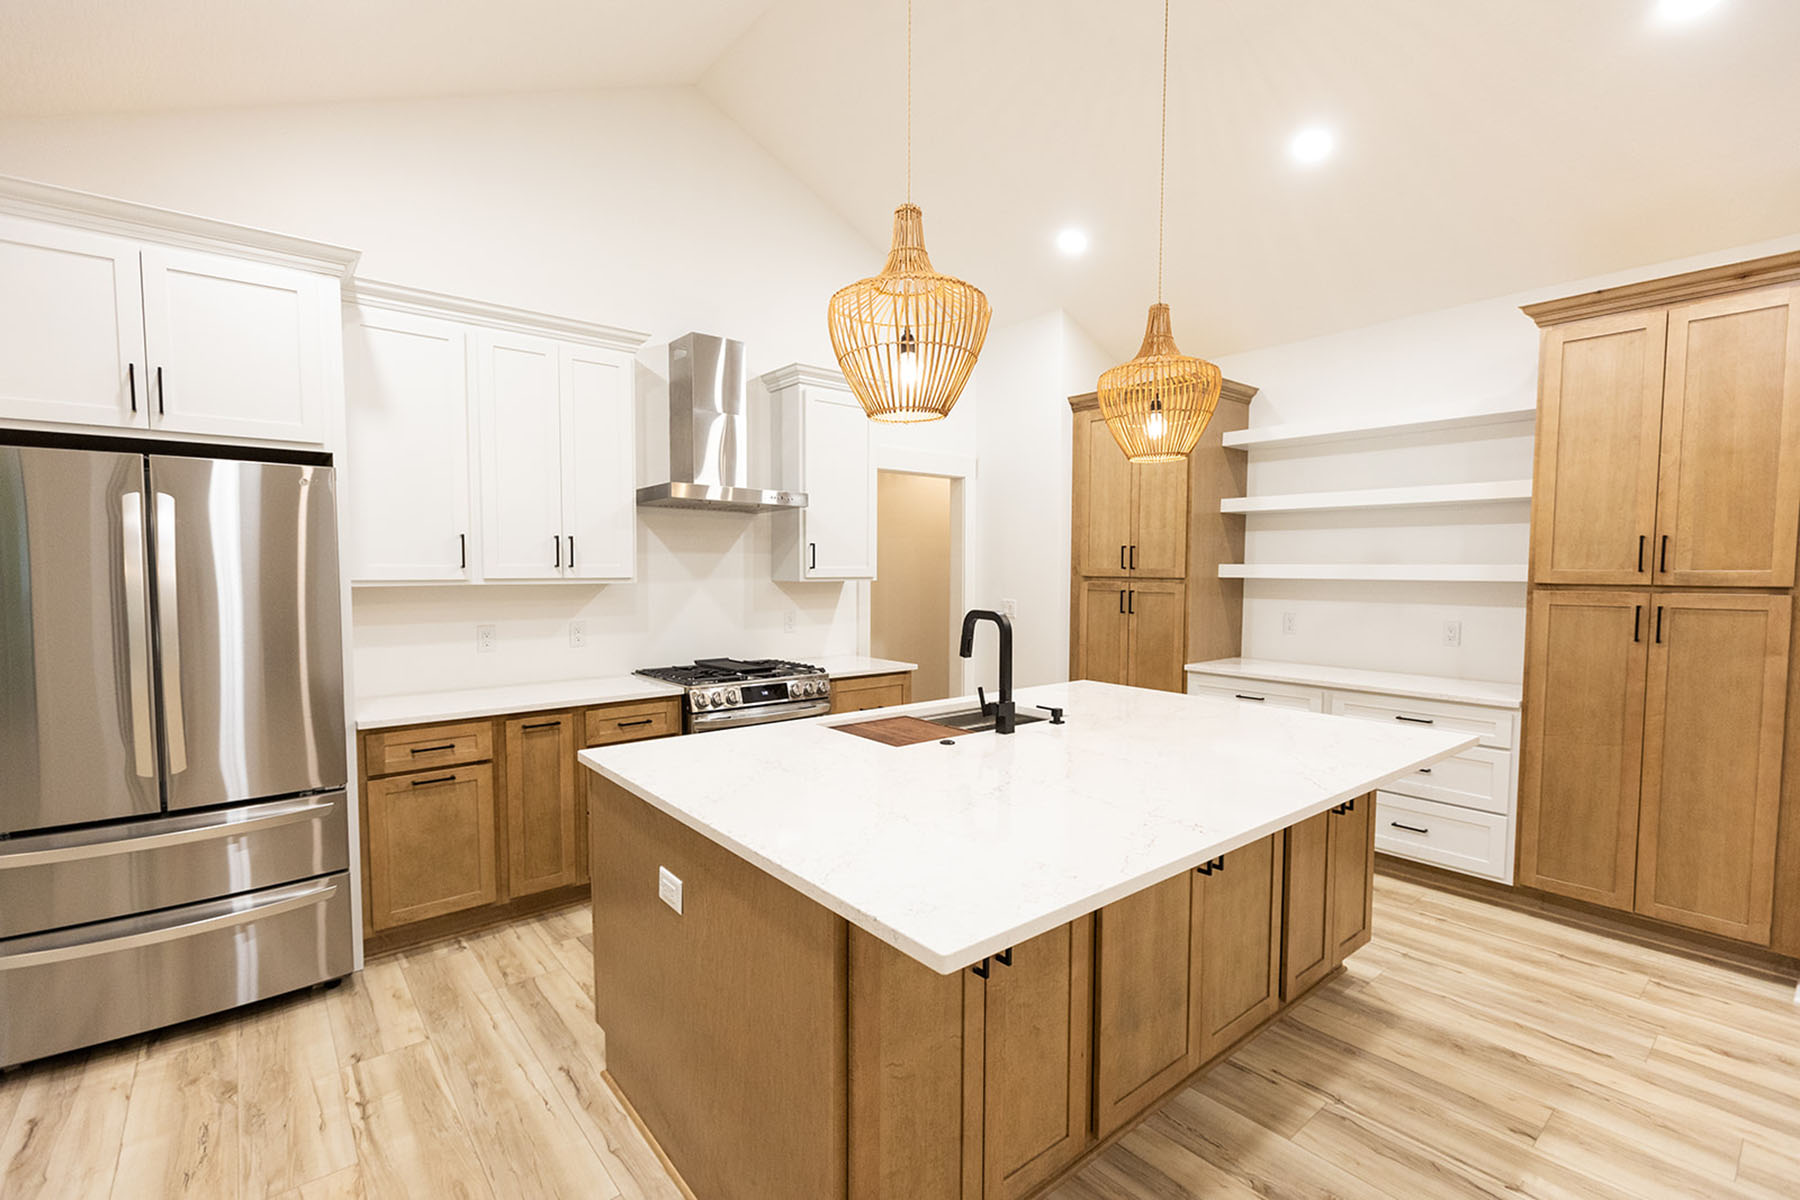
Design & Build, All Under One Roof
From floor‑plan collaboration to color palettes and furnishings, our in‑house designer guides you through every detail.

Your Dream Home, Crafted in Central Ohio
We design and build one‑of‑a‑kind homes tailored to the way you live, right here in Fairfield and surrounding counties.

Expert Guidance From Lot to Permit
We help you find the perfect site, navigate HOAs and county permits, and connect you with financing for a stress‑free build.
Start your journey today.
Whether you have a plan in mind or are just beginning to gather ideas, we’re here to listen and guide you. Request a free consultation and let’s explore what’s possible.
Who We Are
Central‑Ohio Custom Home Builder & Design Expert
Hearthstone Home & Design is the collaborative vision of Courtney and Jack—industry veterans who have spent decades designing and building homes in Central Ohio. Courtney, a professional interior designer, ensures your floor plan isn’t just beautiful on paper but functional in real life, guiding you through selections from custom cabinetry to furniture placement. Jack brings years of hands‑on construction experience and deep knowledge of Fairfield and surrounding counties. Together, they offer a seamless, truly custom design‑build experience that makes your dream home a reality.
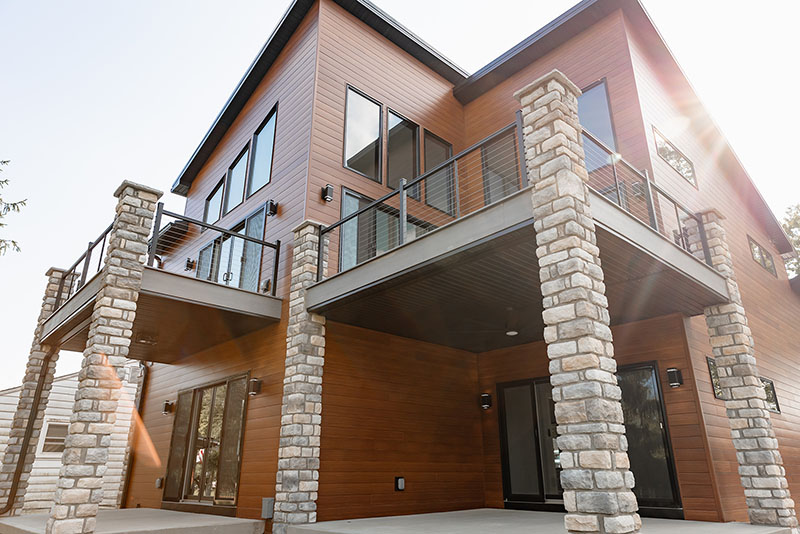
Ready to Build Your Dream Home?
Let’s bring your ideas to life. Schedule a free consultation to discuss your vision, budget and timeline.
What Sets Our Homes Apart
Quality construction and thoughtful details give you peace of mind and long‑term value. Here are a few reasons homeowners choose us.
Strong Foundations
Full 9‑foot poured‑wall basements, 2×6 exterior walls and 10‑year protection deliver structural integrity and extra living space.
Energy Efficiency
R‑49 attic insulation and R‑21 wall insulation keep your home comfortable year‑round while reducing energy costs.
Premium Finishes
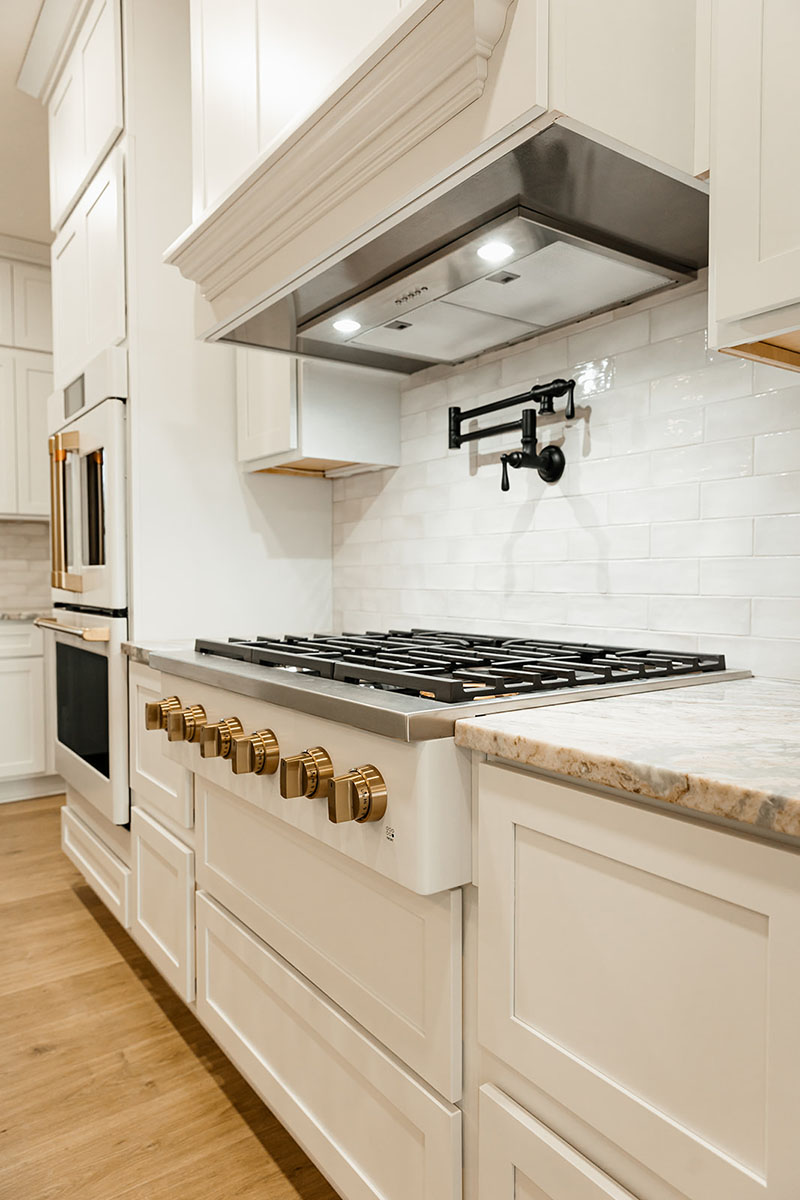
Hardwood cabinets, granite or quartz countertops and quality fixtures add timeless beauty and value.
Quality Windows & Doors
Andersen 200 Series windows, steel doors and vinyl siding offer excellent insulation and low maintenance.
Flexible Floor Plans
Modify existing plans or design from scratch to suit your lifestyle, ensuring every space is functional and beautiful.
Design Expertise Included
Courtney guides you through color palettes, cabinetry, flooring and furnishings for a cohesive, personalized home.
Site & Permit Support
Free lot inspections, HOA coordination, soil testing and permit assistance streamline the process from land purchase to build.
Peace‑of‑Mind Warranty
Long‑term structural and waterproof warranties provide confidence that your investment is protected.
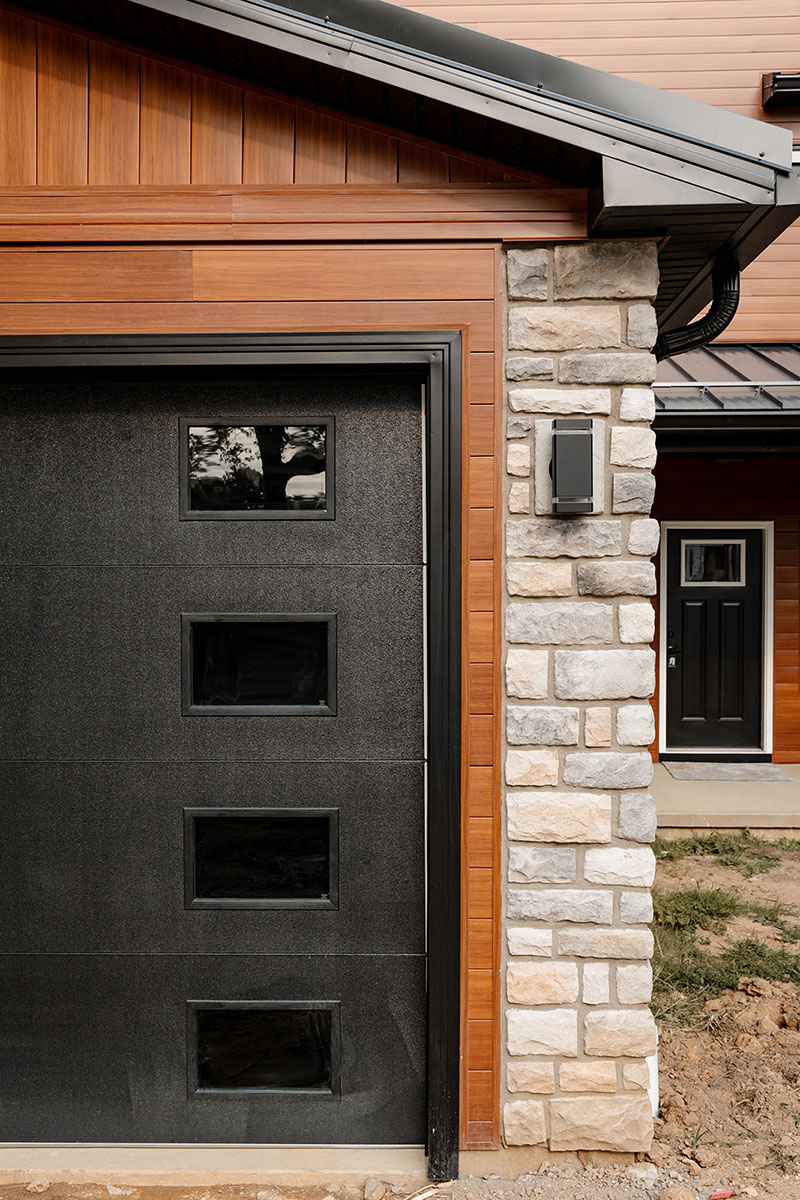
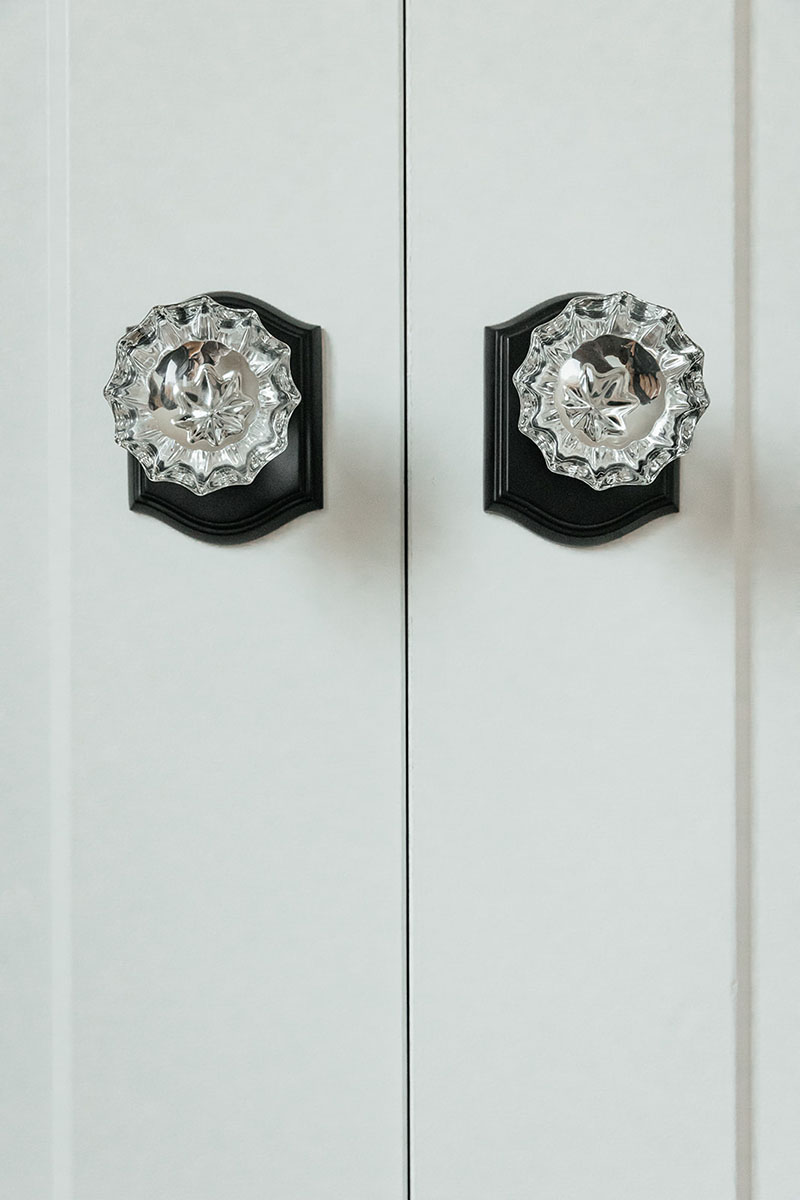
Trusted Craftsmanship & Design
With decades of experience in Central Ohio and a passion for detail, Hearthstone Home & Design crafts one‑of‑a‑kind homes that balance structural integrity with inspiring design. From premium materials and energy‑efficient insulation to curated finishes and furnishings, we ensure your home is beautiful, functional and built to last.
How It Works
From Inspiration to Move‑In
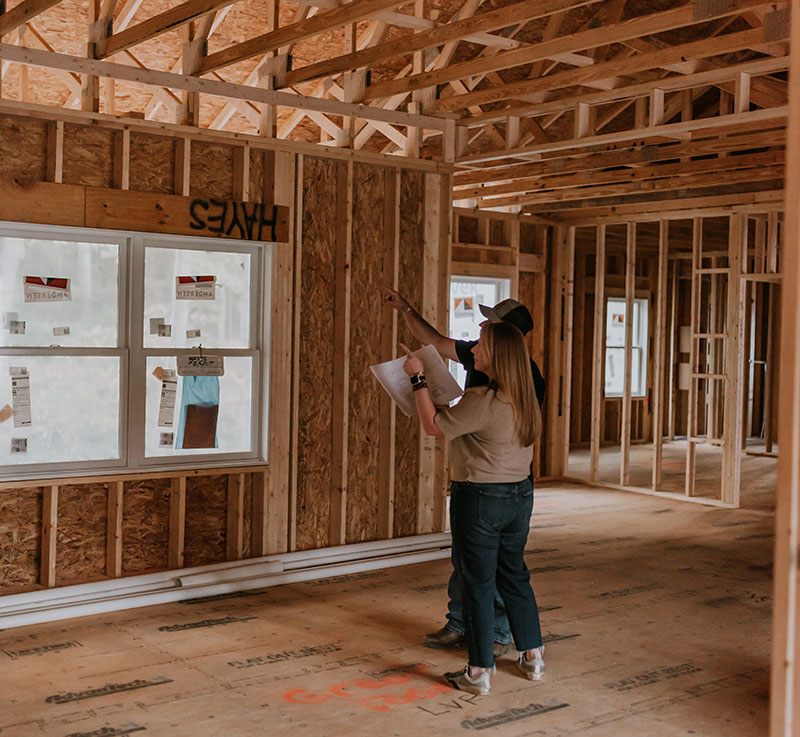
Building a custom home should be exciting, not overwhelming. We begin with a friendly consultation where you share your ideas and inspiration. Together we refine your floor plan, estimate costs and send it to our draftsman for custom prints. Once the plans are perfect, we assists with permitting, financing and site prep. Throughout construction, you’ll have clear updates of what to expect.
- Collaborative design & budgeting
- Drafting & revisions until plans are perfect
- Permit & financing assistance
- Transparent build timeline & walkthroughs
Design Expertise
A Home That Feels Like You
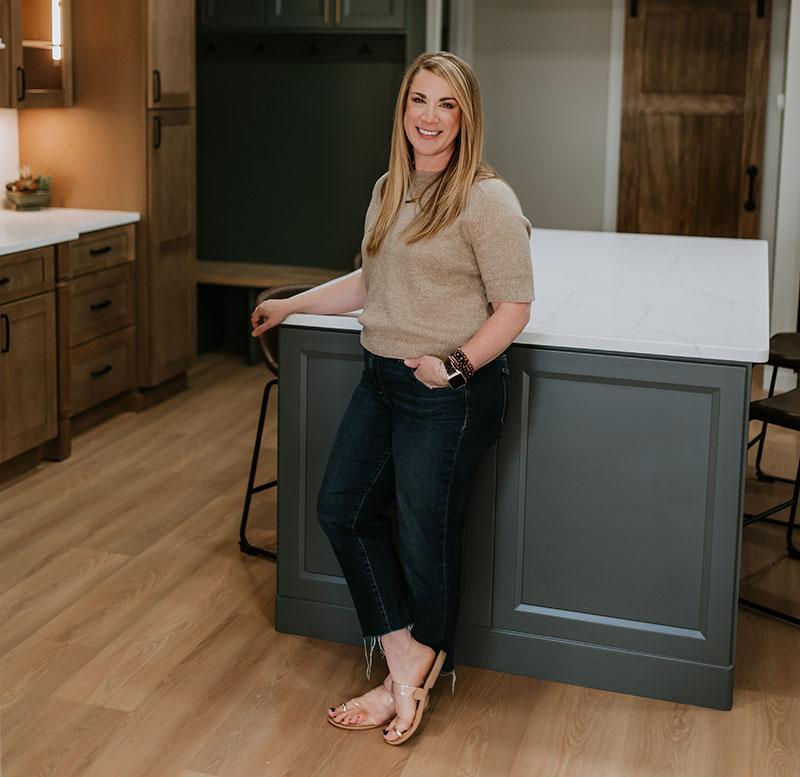
Courtney’s interior‑design background sets Hearthstone apart. She will help you choose every finish—from flooring to countertops & everything in-between she’ll ensure spaces flow seamlessly. She also advises on furniture placement and décor so your home is both beautiful and functional when you move in.
- Floor‑plan optimization
- Color & materials guidance
- Custom cabinetry & storage
- Furniture & décor styling - additional investment
Local Expertise
Building in Central Ohio, We Know the Terrain
As long‑time Central Ohio residents, we understand the nuances of building in communities like Hideaway Hills and other areas. We’ll walk your lot before you buy, identify potential issues and assist with soil testing, septic design and permits. Our relationships with local HOAs, surveyors and lenders streamline the process so there are no surprises along the way.
- Free lot inspections & site placement advice
- Soil, septic & utility coordination
- HOA & county permit expertise
- Trusted lender connections
Personalized Design Experience
Every home begins with your story. Our team listens first—then crafts a design that fits your lifestyle, taste, and future goals.
Seamless Collaboration
From floor plans to finishes, we guide every choice with expert insight and creative flexibility for a stress-free design process.
Inspired by You
Each space is intentionally tailored—no pre-set packages, no cookie-cutter templates—just design that reflects who you are.
Detail That Defines
From lighting placement to trim profiles, every detail is considered to enhance beauty, comfort, and lasting value.
Recent Projects
Contemporary Walkout
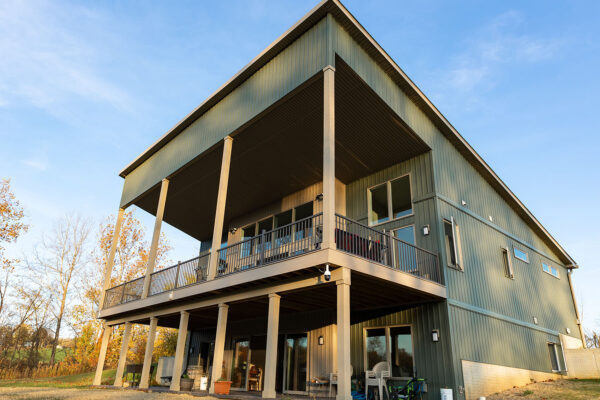
This striking custom home brings together smart design, eye-catching finishes, and natural site inte...

Dark Modern Ranch
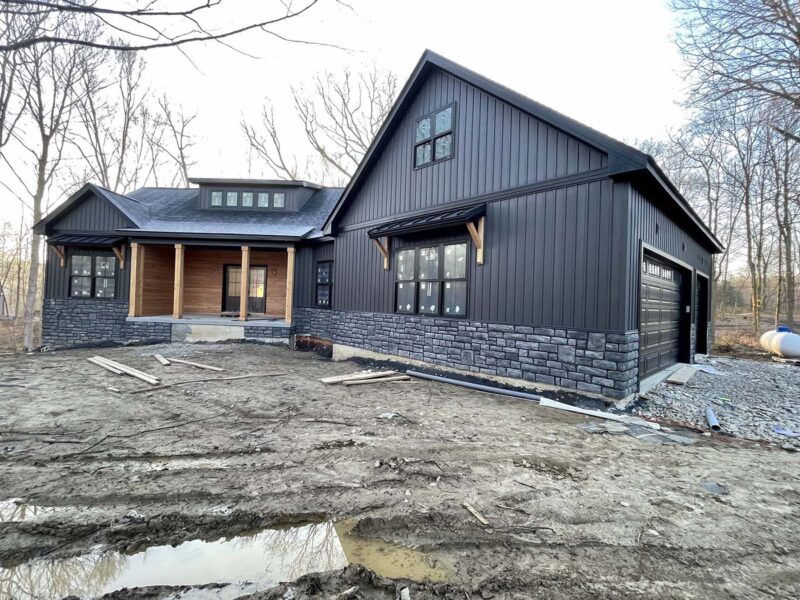
A Dark Modern Ranch Built for the Wooded Ohio Landscape. This 1,176 sq ft custom ranch doesn't need ...
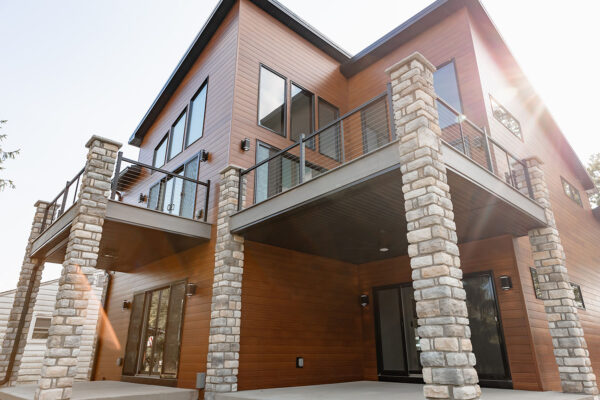
Modern Contemporary
This beautiful two-story home was designed to make the most of its lake setting—big windows, brigh...
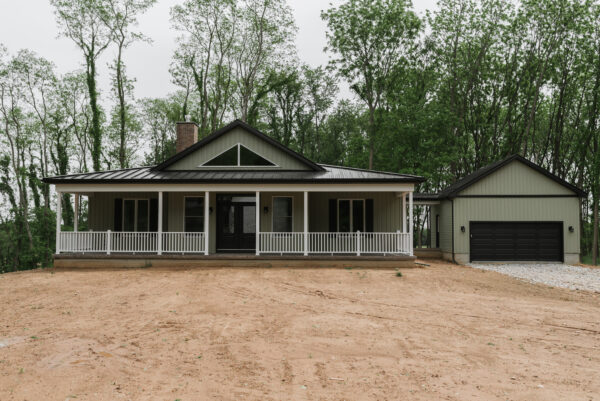
Modern Cottage
From the moment you see it, this home has a personality. The sage green board and batten exterior, b...
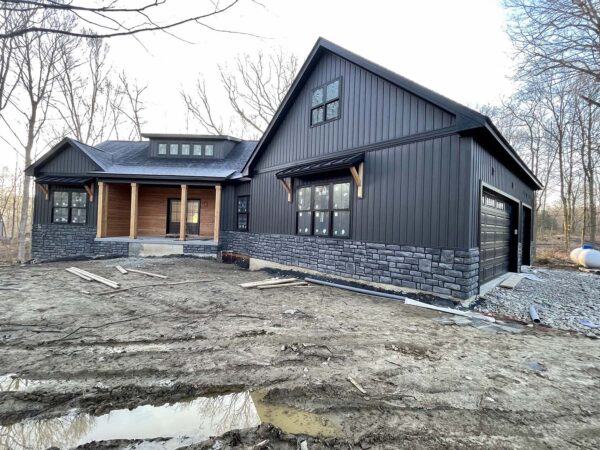
Modern Craftsman
Step into this beautifully crafted 2,031 sq ft custom ranch. A meticulously designed home with effor...
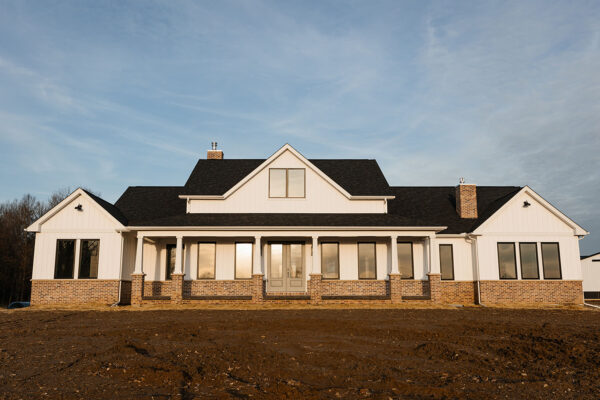
Traditional Farmhouse
This beautiful 2960 sq ft home combines elevated design, thoughtful layout, and premium craftsmanshi...
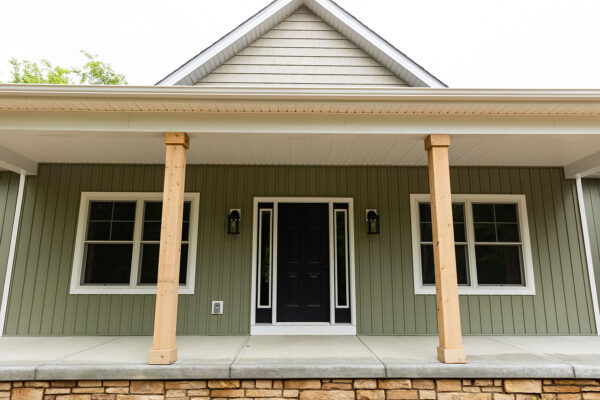
TRADITIONAL RANCH
This custom 2,413-square-foot ranch home blends rustic charm with relaxed, modern living. From the m...
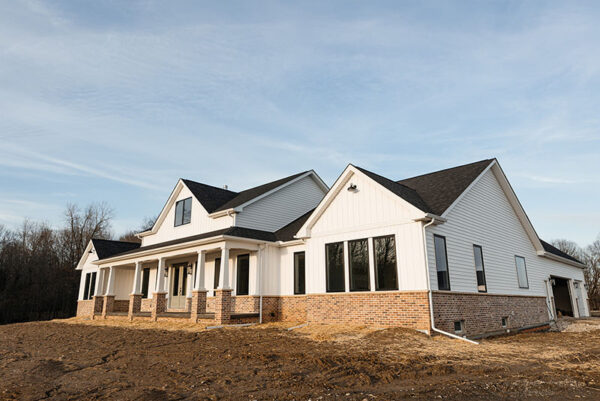
Build on Your Land
We specialize in building custom homes on your lot throughout Fairfield and neighboring counties.

Lake & Vacation Homes
Experience building serene getaways in Hideaway Hills and Hocking County’s wooded settings.
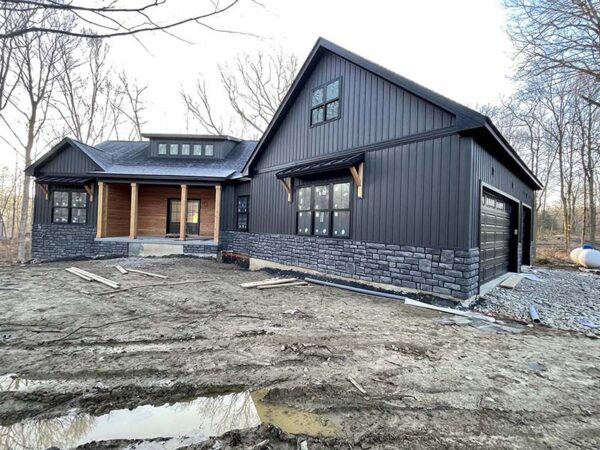
Multigenerational Designs
Flexible floor plans and in‑law suites tailored for families living under one roof.
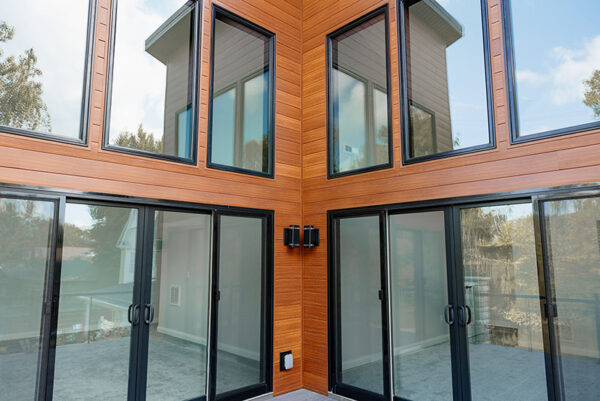
Energy‑Efficient Upgrades
Explore high‑performance insulation, HVAC and renewable options for lower utility costs.
Our Process
From first ideas to final approval, our step-by-step process ensures your home is designed and built with confidence.
1. Meet & Plan
Bring your ideas to the table—we’ll refine your vision and tailor your plan to fit your lifestyle and goals.
2. Estimate & Adjust
Once the plan is refined, we provide a clear cost estimate and help balance design choices within your budget
3. Draft & Finalize
Our draftsman creates detailed prints for your review. Revise as needed until every detail is just right.
4. Finance & Permits
We coordinate with lenders, surveyors, and county officials to secure financing, soil samples, and permits.
5. Site Evaluation
Before construction begins, we inspect the lot, evaluate soil and slope, and determine the best home placement.