A Modern Cottage Built to Feel Like Home
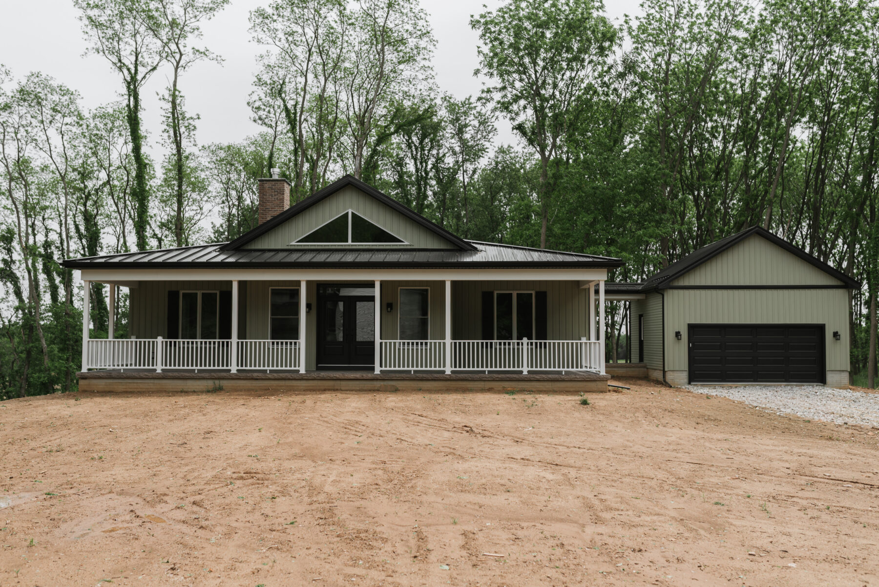
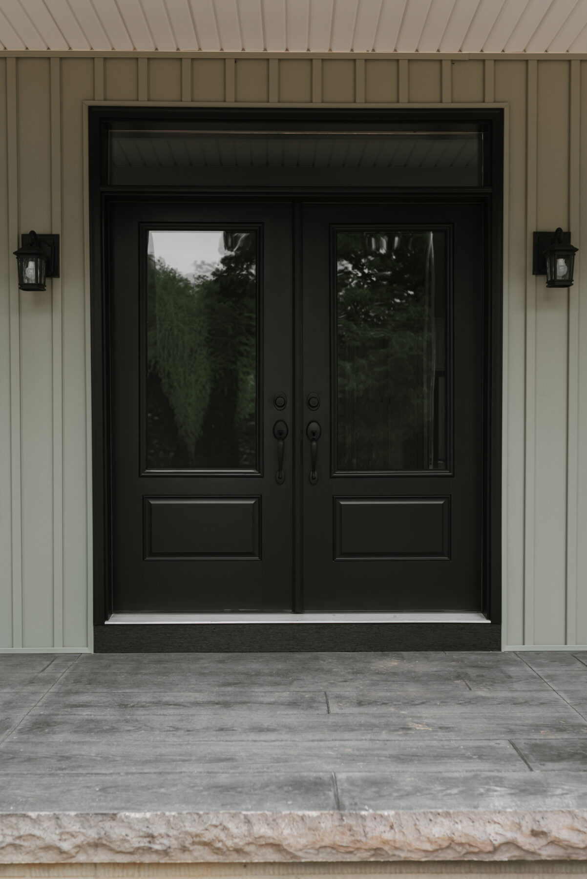
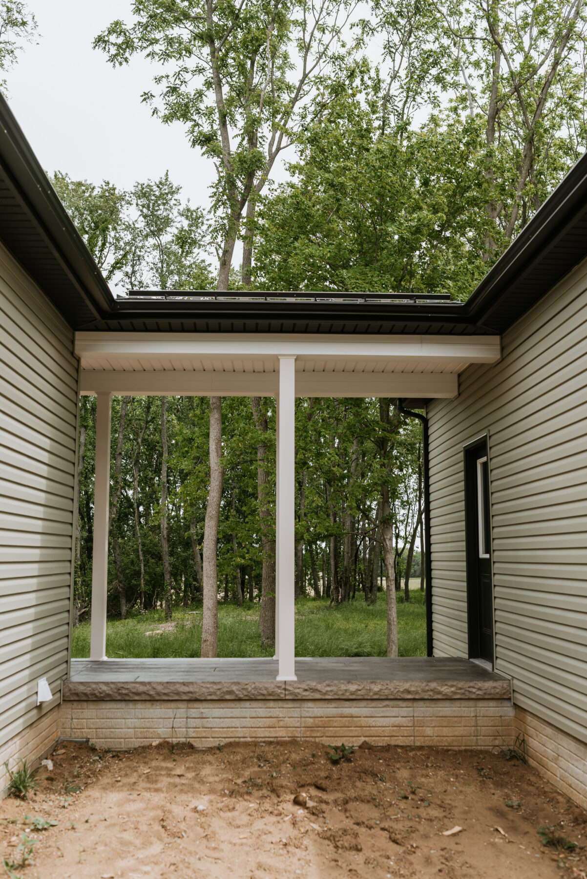
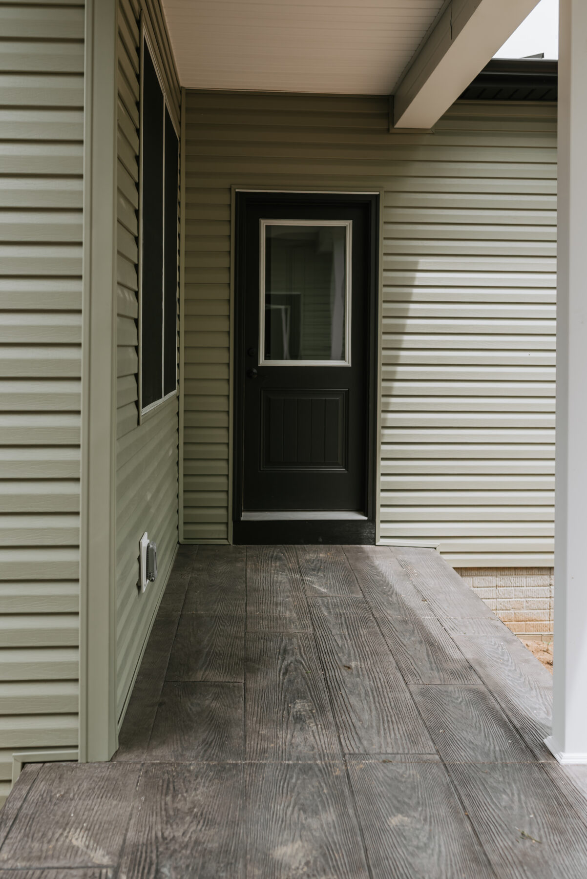
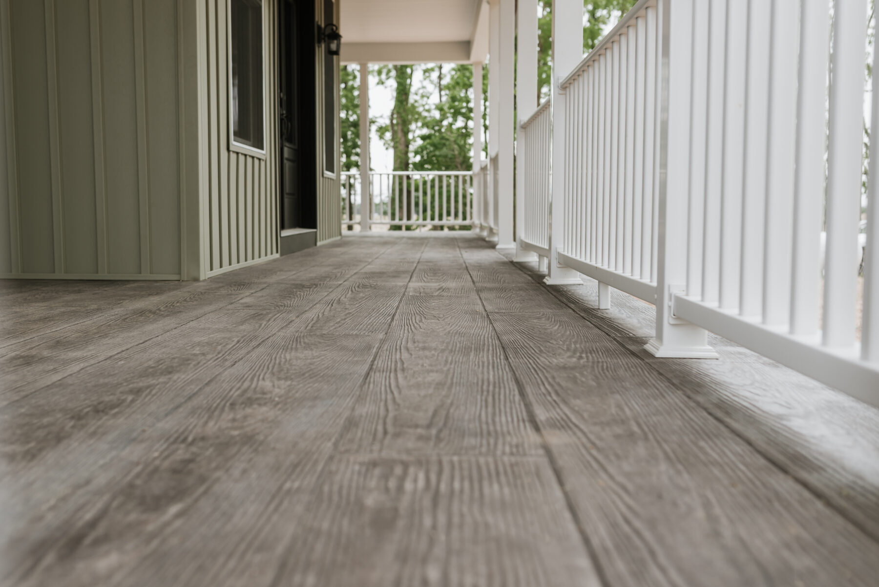
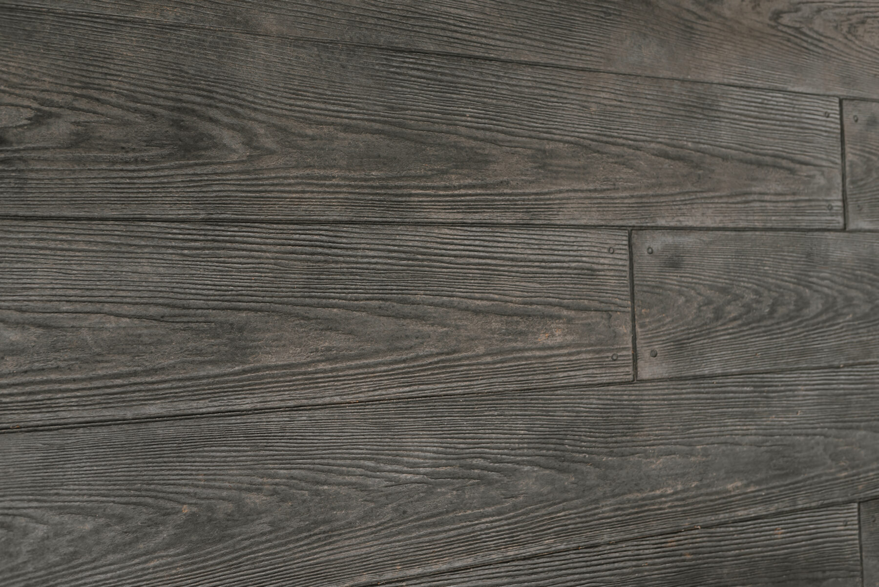
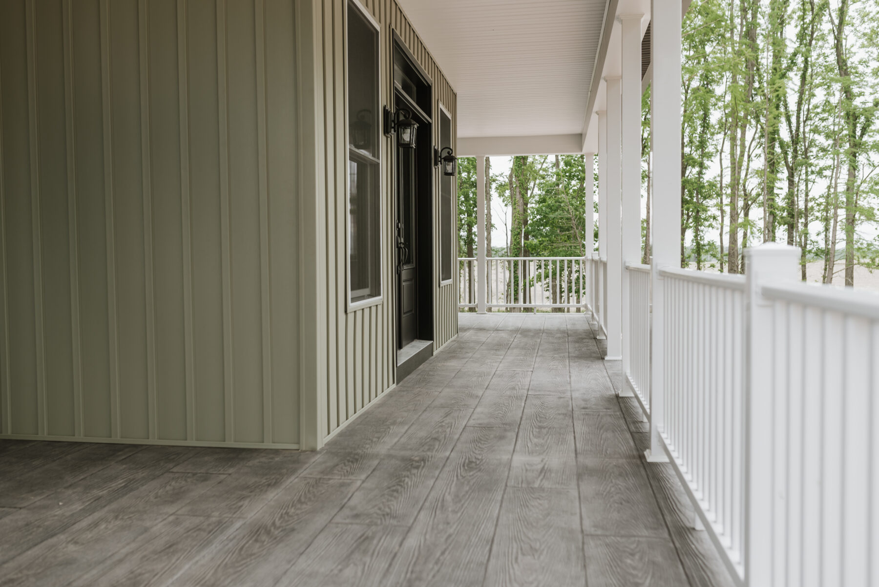
From the moment you see it, this home has a personality. The sage green board and batten exterior, black standing seam metal roof and wrap-around porch give it a look that's classic and current at the same time. It's the kind of house that makes you slow down when you drive past it. A covered breezeway with stamped concrete floors, laid to mimic wood planks connects the attached garage.
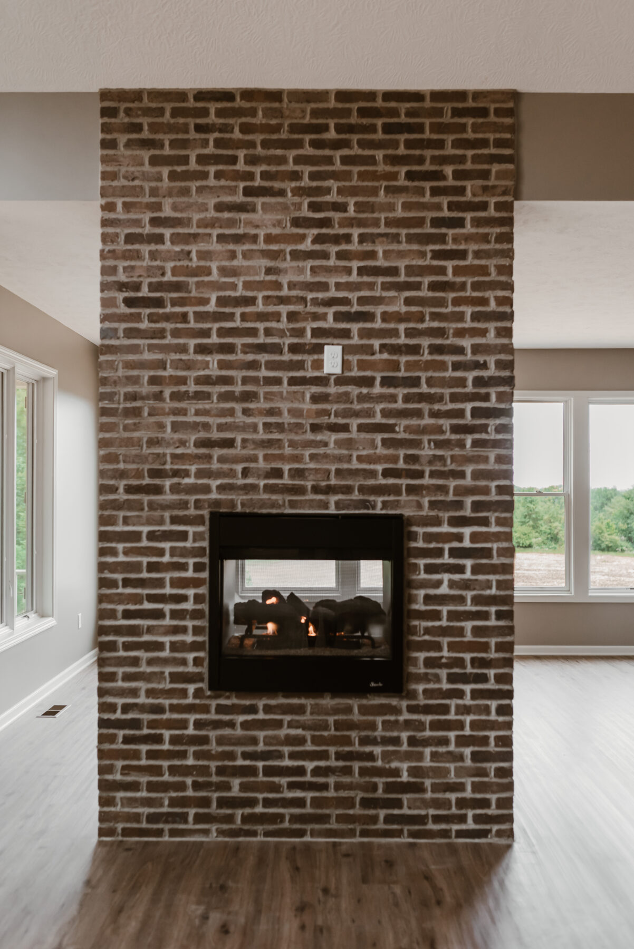
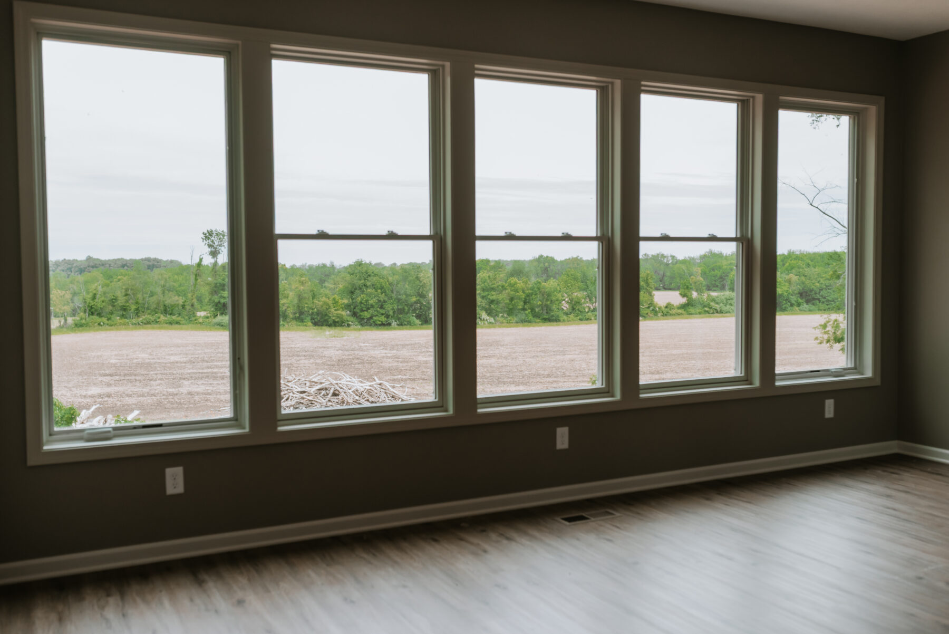
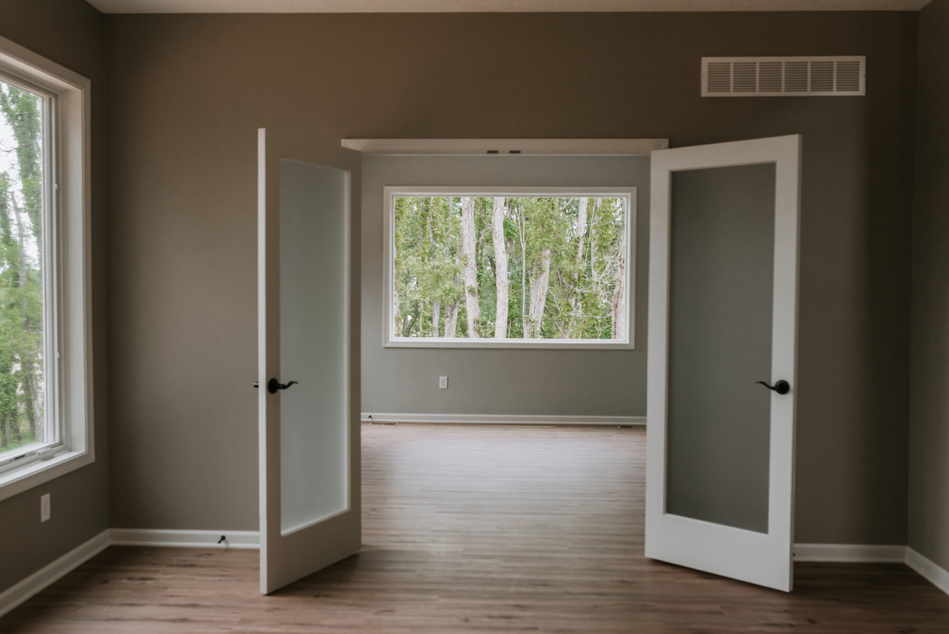
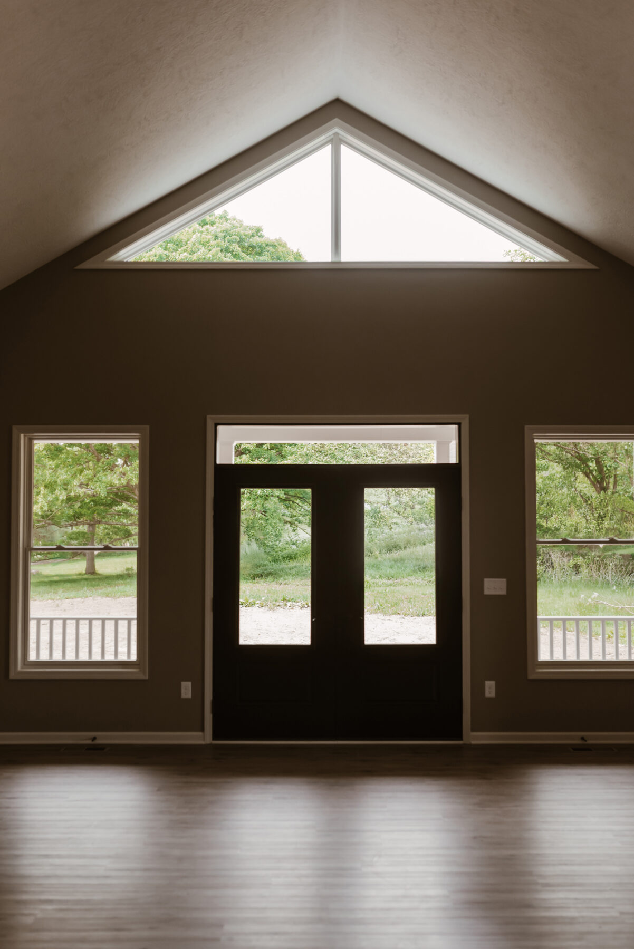
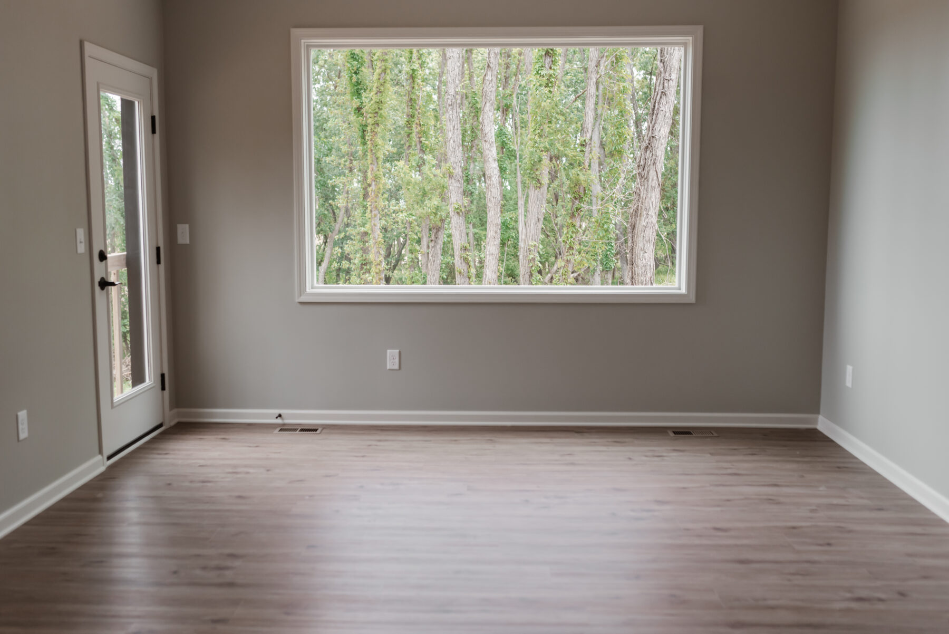
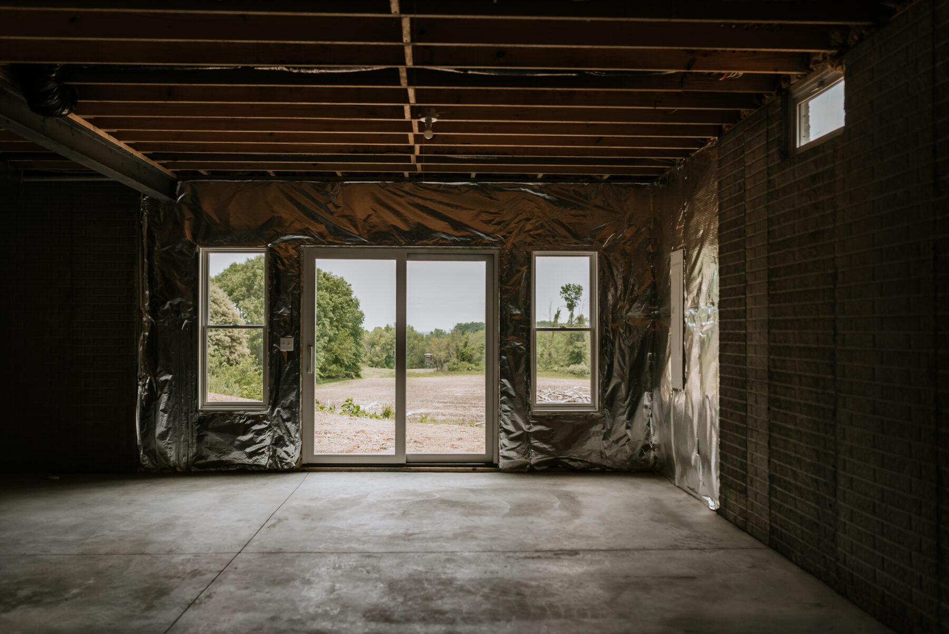
At 1,659 sq ft, the layout is smart and livable. Giant windows pull in light from every direction, and the walkout basement keeps the lower level from feeling like a basement at all. The double-sided brick fireplace is the heart of the main floor, facing both the living room and the sunroom so you get to enjoy the fire from two different spaces. The sunroom itself is a standout - it's the kind of room that gets used year round.
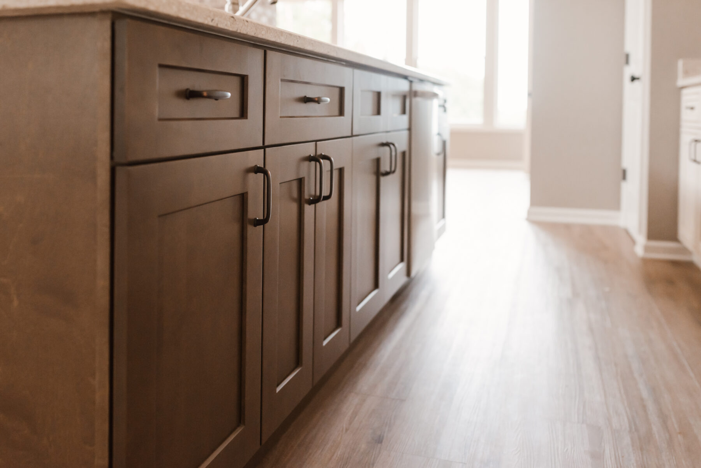
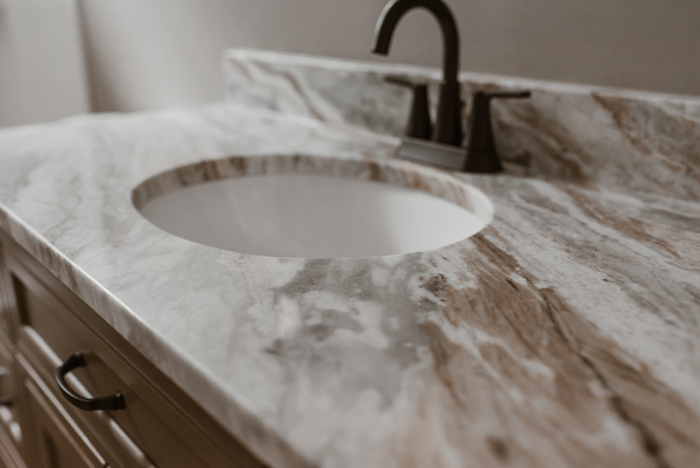
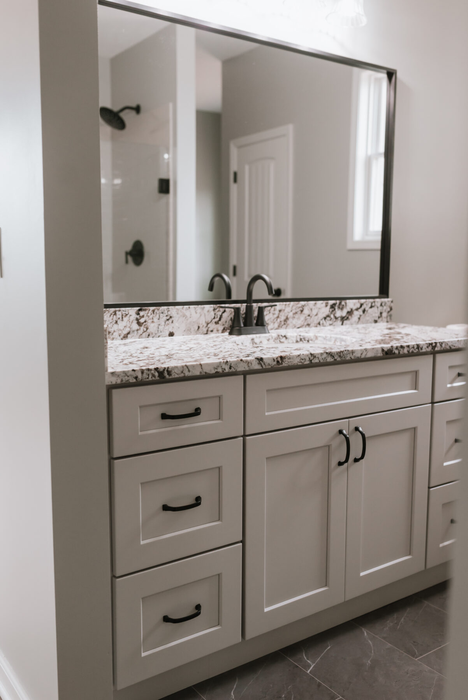
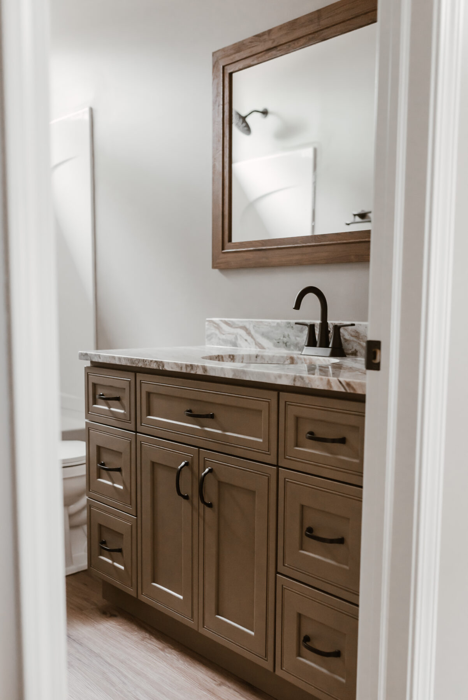
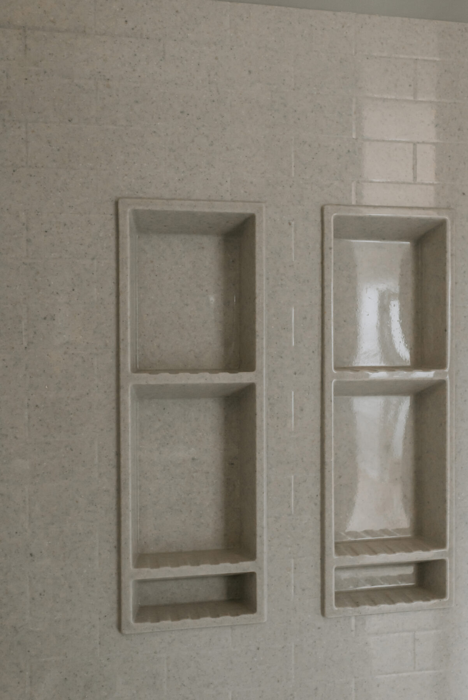
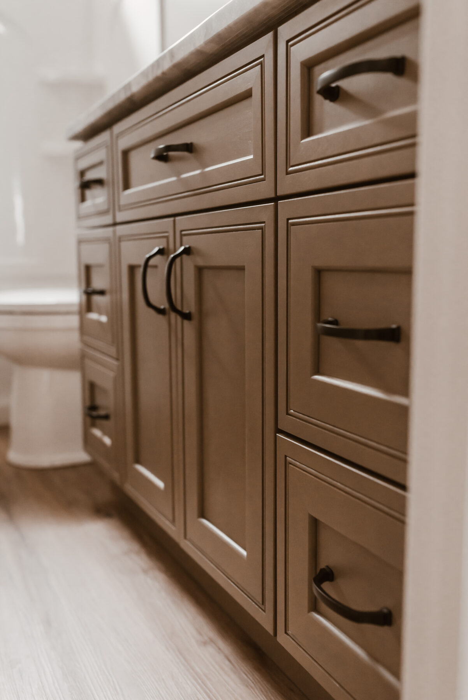
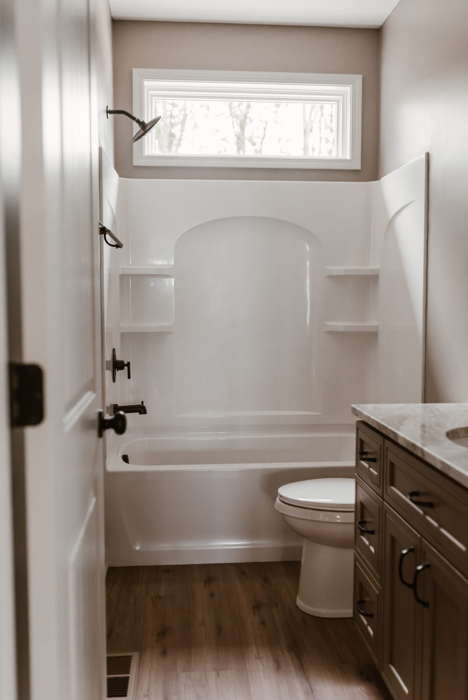
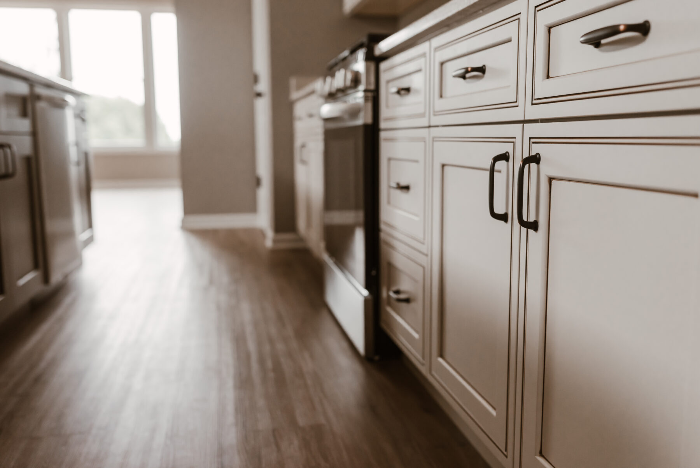
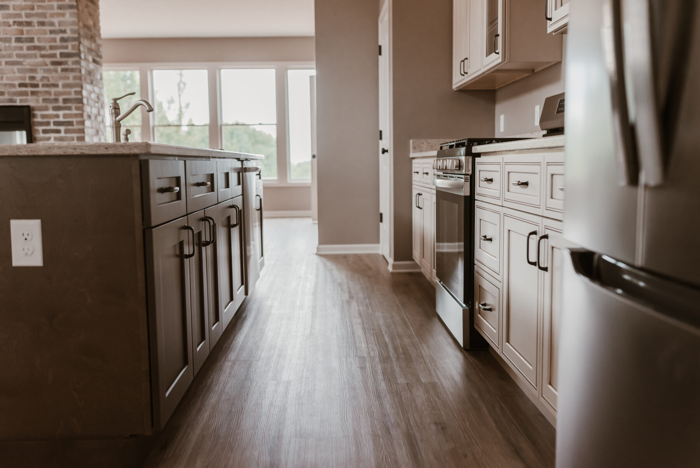
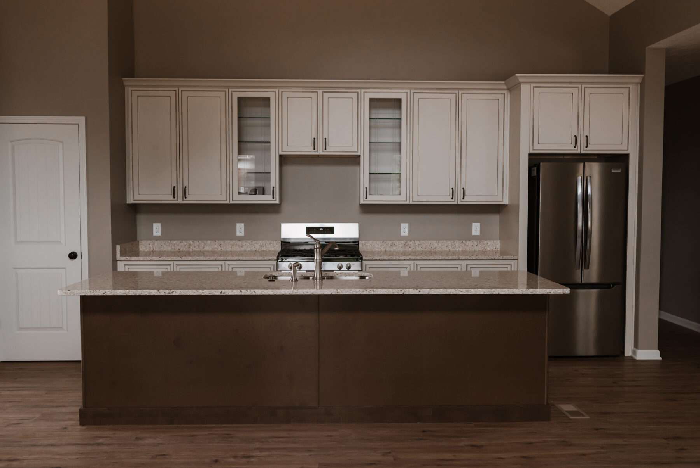
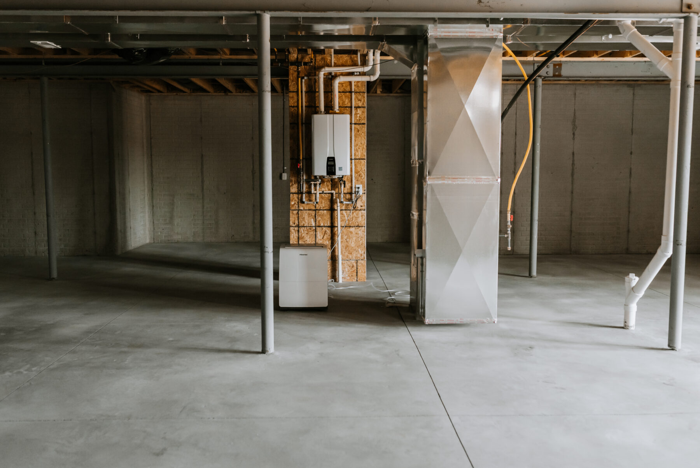
LVP flooring runs throughout the main level. The kitchen features custom cabinetry with granite countertops and both bathrooms carry that same level of finish. The primary bath includes a custom shower with glass door. On-demand hot water rounds out the mechanical package — no tank, no waiting, no wasted energy.