Site & Lot Evaluation
Start your build right by choosing the perfect site and understanding its potential.
Book a Lot Consultation
Get a professional assessment of your land—including soil, septic, utilities and placement—before you commit.
Choose the Right Site with Confidence
A beautiful home begins with the right piece of land. Our site and lot evaluation service helps you make an informed decision about where and how to build. We walk your property, identify potential challenges and opportunities, and provide recommendations on house placement, utilities and local regulations. By addressing these details upfront, you save time, avoid costly surprises and ensure your home fits perfectly on your lot.
What Our Lot Evaluations Include
We go beyond a simple walk‑through. Here’s how our comprehensive assessment sets your project up for success.
Lot Inspections
We examine your land before you buy to spot drainage issues, slopes and other challenges so you know what to expect.
Soil & Septic Coordination
We coordinate soil samples and septic design with trusted professionals to ensure your site can support construction.
Site Placement Advice
We recommend house orientation, driveway layout and grading for optimal views, sunlight and access.
Topographical Analysis
Understand how elevation changes, water flow and natural features will impact construction and landscaping.
HOA & Permit Guidance
We review HOA rules and county requirements so your plans align with local regulations from the start.
Drainage & Utility Planning
Identify utility connections, drainage paths and potential easements to streamline installation and avoid delays.
Custom Site Plans
Receive a preliminary site plan showing house placement, driveway, septic and grading for visual clarity.
Peace of Mind
By addressing site challenges up front, you can move forward with confidence and avoid costly mid‑project changes.
A Solid Start Begins With Strong Standards
Explore the structural and material features included in every Hearthstone home—crafted for longevity and comfort.
Our Process
From first ideas to final approval, our step-by-step process ensures your home is designed and built with confidence.
1. Meet & Plan
Bring your ideas to the table—we’ll refine your vision and tailor your plan to fit your lifestyle and goals.
2. Estimate & Adjust
Once the plan is refined, we provide a clear cost estimate and help balance design choices within your budget
3. Draft & Finalize
Our draftsman creates detailed prints for your review. Revise as needed until every detail is just right.
4. Finance & Permits
We coordinate with lenders, surveyors, and county officials to secure financing, soil samples, and permits.
5. Site Evaluation
Before construction begins, we inspect the lot, evaluate soil and slope, and determine the best home placement.
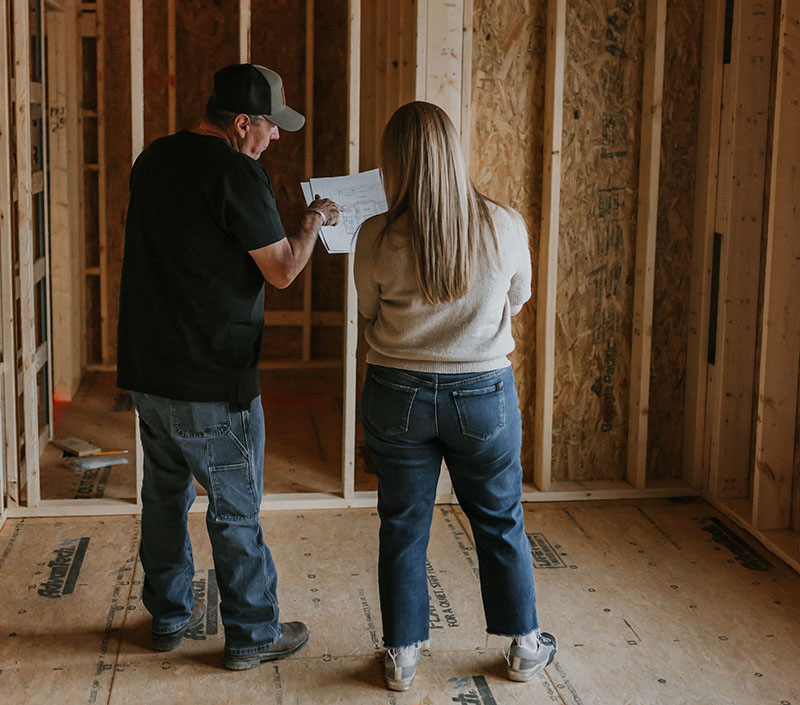
Know Your Land
Detailed Site Walk‑Through
We start with a comprehensive walk‑through of your property. Our team notes slopes, water runoff, soil conditions and existing vegetation. We’ll discuss potential obstacles and highlight features you can leverage—like natural shade or scenic views—to enhance your future home.
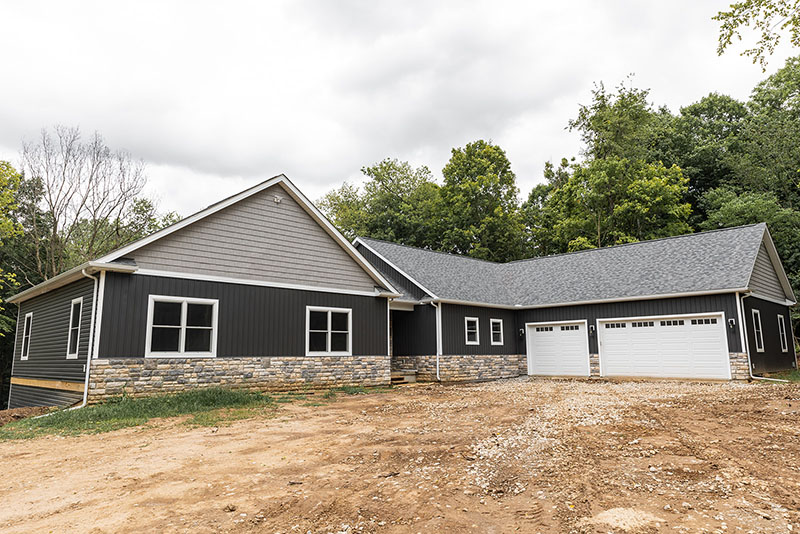
Orientation Matters
Optimized House Placement
Choosing where to place your home affects everything from curb appeal to energy efficiency. We consider sun exposure, wind patterns, drainage and accessibility to recommend the best orientation and elevation. We’ll also suggest driveway routes, patio locations and grades to ensure smooth access and beautiful outdoor spaces.
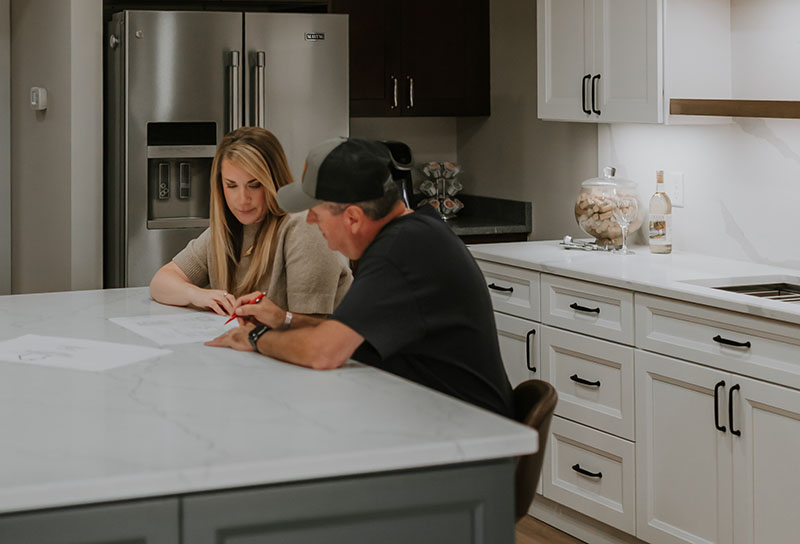
Local Knowledge
Navigating Permits & HOAs
Each county and community has its own rules—especially in areas like Fairfield, Hocking and Hideaway Hills. We help you understand HOA guidelines, setback requirements and county permit processes. We’ll also coordinate with surveyors and septic designers, making sure your project starts on solid ground.
Let’s Find the Perfect Spot
Building starts with choosing the right lot. Contact us today to schedule your site evaluation and take the first step toward your dream home.
Personalized Design Experience
Every home begins with your story. Our team listens first—then crafts a design that fits your lifestyle, taste, and future goals.
Seamless Collaboration
From floor plans to finishes, we guide every choice with expert insight and creative flexibility for a stress-free design process.
Inspired by You
Each space is intentionally tailored—no pre-set packages, no cookie-cutter templates—just design that reflects who you are.
Detail That Defines
From lighting placement to trim profiles, every detail is considered to enhance beauty, comfort, and lasting value.
See How We Evaluate Sites
-
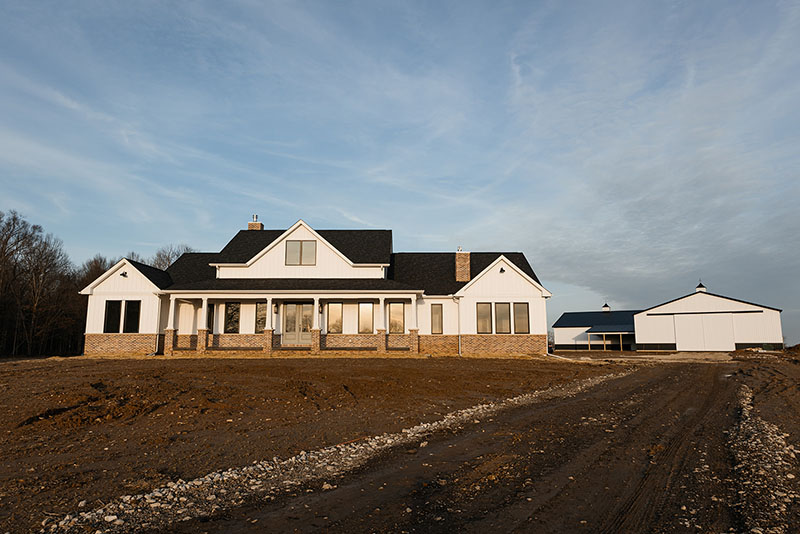
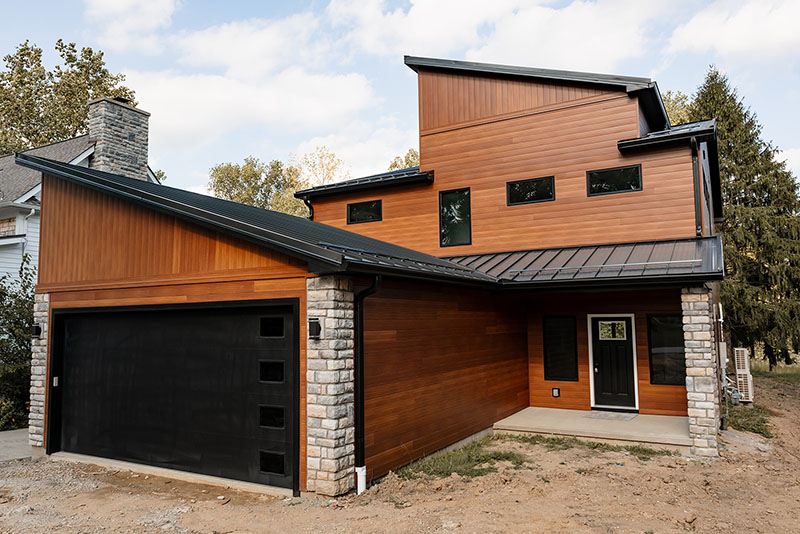
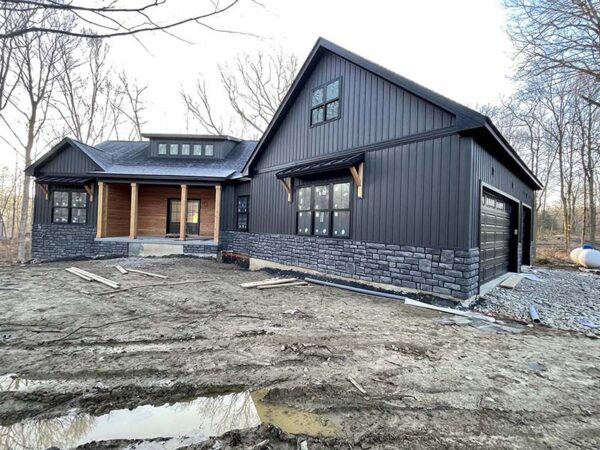
Browse photos of past lot evaluations and site preparations. From steep hillsides to wooded retreats, these images show how we assess and plan for a smooth build.
Recent Projects
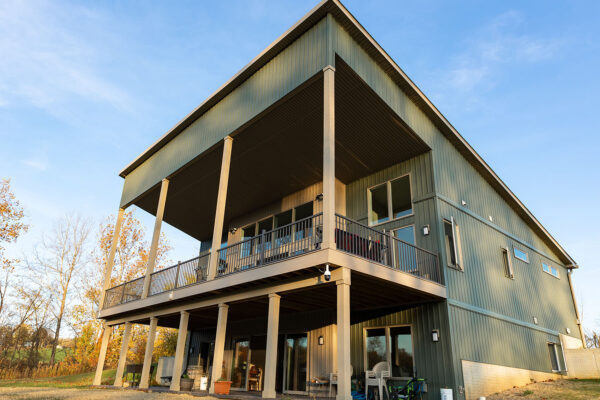
Contemporary Walkout
This striking custom home brings together smart design, eye-catching finishes, and natural site inte...

Dark Modern Ranch
A Dark Modern Ranch Built for the Wooded Ohio Landscape. This 1,176 sq ft custom ranch doesn't need ...
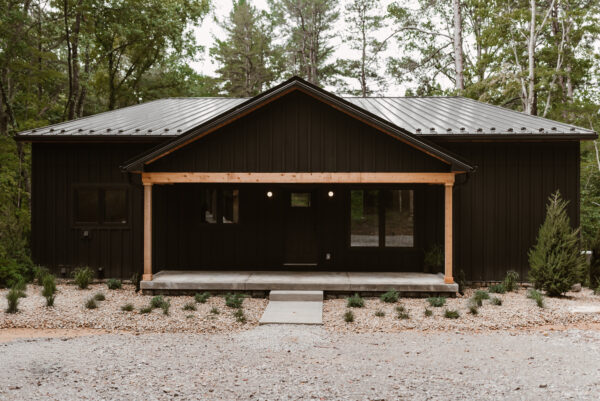
Forest Retreat
Pull up to this home and you'd never guess what's behind it. The front presents as a clean, modest b...
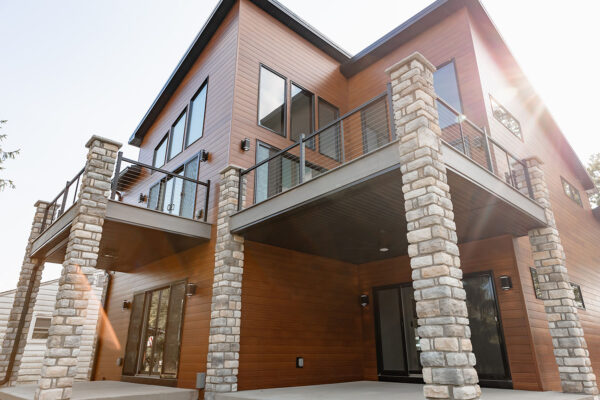
Modern Contemporary
This beautiful two-story home was designed to make the most of its lake setting—big windows, brigh...
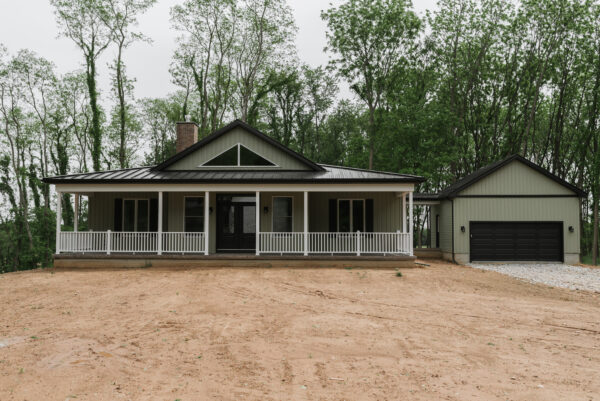
Modern Cottage
From the moment you see it, this home has a personality. The sage green board and batten exterior, b...
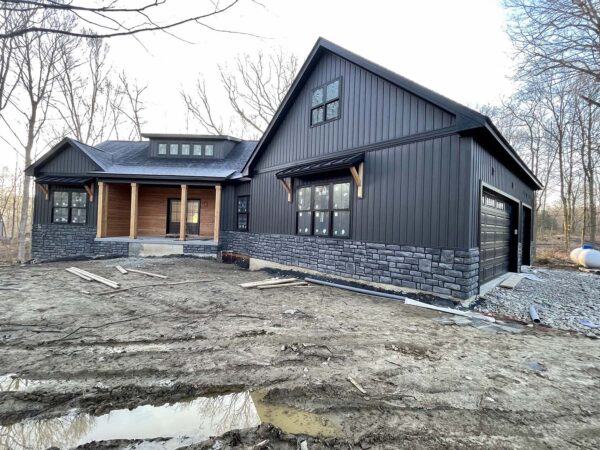
Modern Craftsman
Step into this beautifully crafted 2,031 sq ft custom ranch. A meticulously designed home with effor...

Modern Farmhouse Ranch
Sitting on a secluded hillside lot surrounded by mature trees, this home earns its setting. The crea...
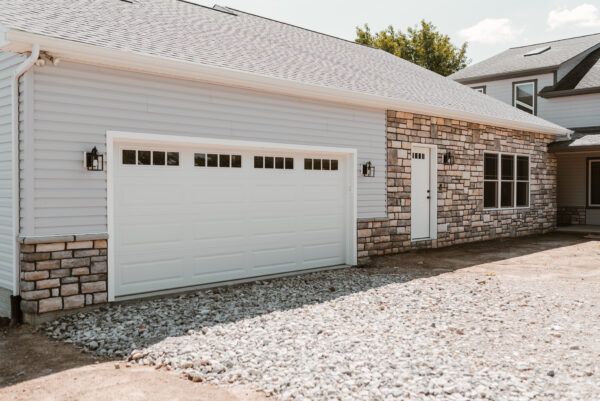
Multi-Generational Ranch
Some families don't need a guest room, they need a whole house. That's exactly what this project del...
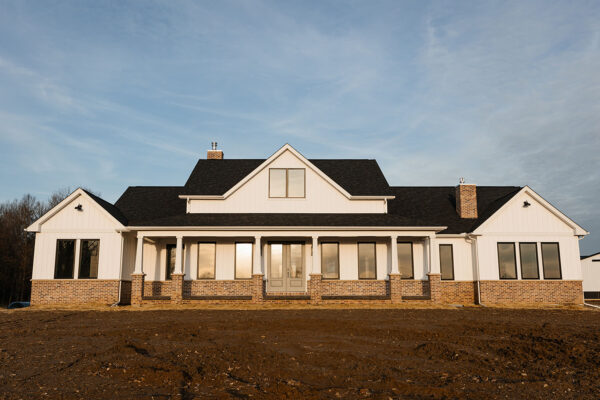
Traditional Farmhouse
This beautiful 2960 sq ft home combines elevated design, thoughtful layout, and premium craftsmanshi...
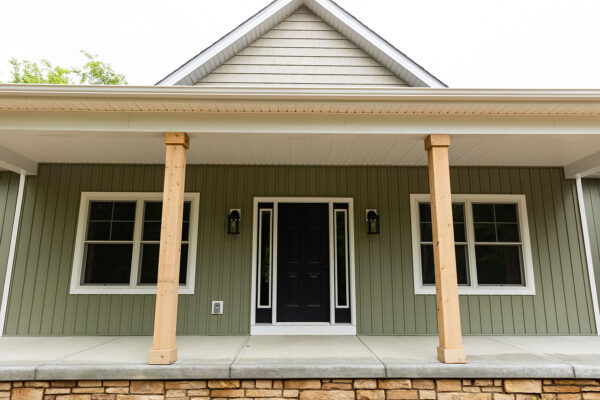
TRADITIONAL RANCH
This custom 2,413-square-foot ranch home blends rustic charm with relaxed, modern living. From the m...
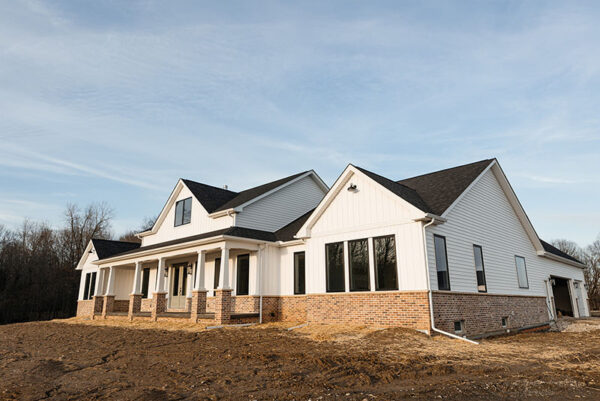
Build on Your Land
We specialize in building custom homes on your lot throughout Fairfield and neighboring counties.

Lake & Vacation Homes
Experience building serene getaways in Hideaway Hills and Hocking County’s wooded settings.
Multigenerational Designs
Flexible floor plans and in‑law suites tailored for families living under one roof.
Energy‑Efficient Upgrades
Explore high‑performance insulation, HVAC and renewable options for lower utility costs.