Permit & Financing Assistance
Expert guidance through permits, HOAs and lending so you can build with confidence.
Need Help with Permits & Financing?
We navigate approvals and connect you with trusted lenders—schedule a consultation today.
Navigate Approvals and Financing with Ease
Building a custom home requires more than design and construction—it also demands permits, HOA approvals and financing. Our team guides you through every step: from preparing documents and coordinating with county offices to connecting you with banks that offer construction loans. We simplify complex paperwork, ensure compliance with local regulations and help secure funding so your project moves forward smoothly.
How We Simplify the Process
We handle the administrative details so you can focus on designing your home. Here’s what our permit and financing support includes.
Permit Preparation
We compile building plans and paperwork, submit applications and coordinate with county offices to secure approvals.
HOA & Zoning Compliance
We assist with reviewing HOA rules and zoning regulations, making sure your design meets all requirements.
Bank Financing Guidance
We introduce you to trusted lenders, explain construction loan options and help you prepare financial documents.
Construction Loan Support
We liaise with banks during the build, providing draw schedules and updates to keep funding on track.
Document Management
Organize contracts, insurance, permits and receipts in one place to streamline your records.
Inspection Scheduling
Coordinate required inspections and ensure any corrections are completed quickly to avoid delays.
Budget & Cost Control
We work within your budget, provide itemized estimates and monitor costs so there are no financial surprises.
Stress‑Free Process
Our guidance reduces confusion and uncertainty, giving you peace of mind throughout your build.
Build With Confidence From the Ground Up
Learn what comes standard in every Hearthstone home and how we ensure lasting value through quality construction.
Our Process
From first ideas to final approval, our step-by-step process ensures your home is designed and built with confidence.
1. Meet & Plan
Bring your ideas to the table—we’ll refine your vision and tailor your plan to fit your lifestyle and goals.
2. Estimate & Adjust
Once the plan is refined, we provide a clear cost estimate and help balance design choices within your budget
3. Draft & Finalize
Our draftsman creates detailed prints for your review. Revise as needed until every detail is just right.
4. Finance & Permits
We coordinate with lenders, surveyors, and county officials to secure financing, soil samples, and permits.
5. Site Evaluation
Before construction begins, we inspect the lot, evaluate soil and slope, and determine the best home placement.

Permit Roadmap
From Paperwork to Approval
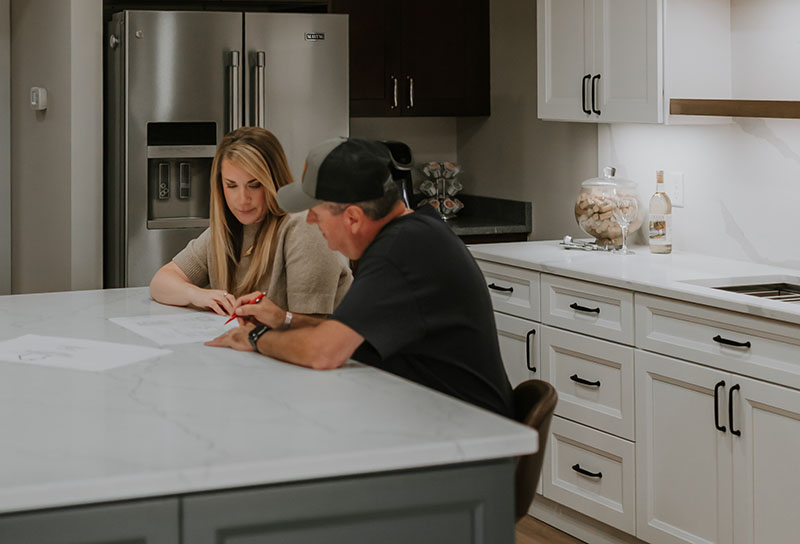
Securing permits can be daunting. We break it down into clear steps: submitting your plans, responding to county comments, and coordinating inspections. Our relationships with local building departments and HOAs ensure quick approvals and fewer surprises.
Financing Options
Find the Right Loan
We work with lenders who specialize in construction financing, explaining the differences between construction‑only and construction‑to‑permanent loans. We’ll help you gather the required documents, understand draw schedules and choose the option that works best for your budget.
Cost Control
Stay on Budget
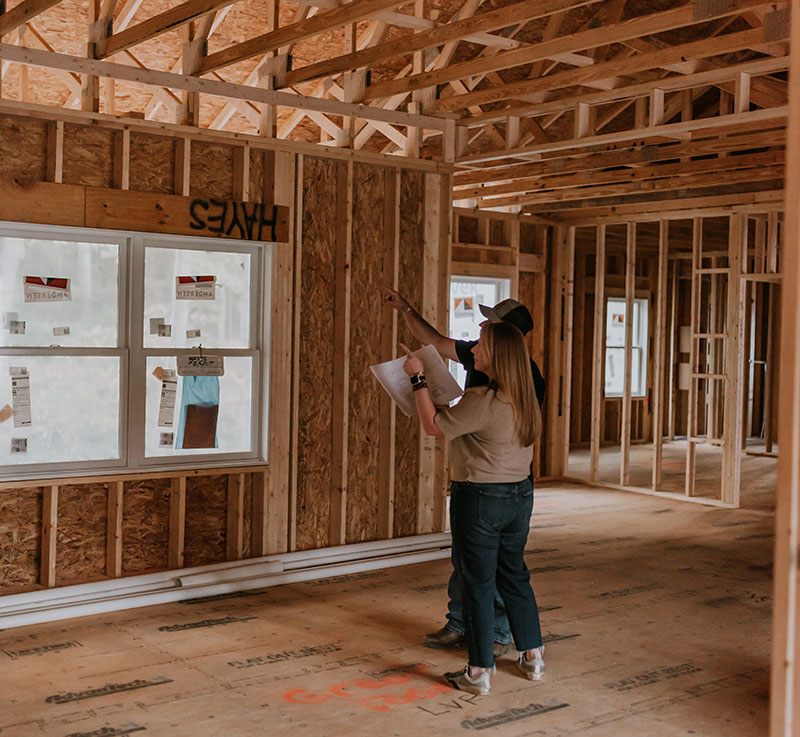
A clear budget is critical to a successful build. We provide detailed estimates, help prioritize your wish list and suggest cost‑saving alternatives without compromising quality. Throughout construction, we monitor expenses and update you regularly so there are no surprises.
Start Your Permit & Financing Journey
Let us handle the paperwork and banking details while you focus on designing your dream home. Contact us today to begin.
Personalized Design Experience
Every home begins with your story. Our team listens first—then crafts a design that fits your lifestyle, taste, and future goals.
Seamless Collaboration
From floor plans to finishes, we guide every choice with expert insight and creative flexibility for a stress-free design process.
Inspired by You
Each space is intentionally tailored—no pre-set packages, no cookie-cutter templates—just design that reflects who you are.
Detail That Defines
From lighting placement to trim profiles, every detail is considered to enhance beauty, comfort, and lasting value.
Recent Projects
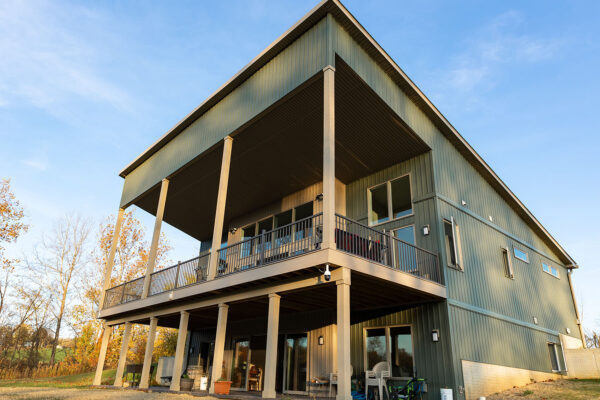
Contemporary Walkout
This striking custom home brings together smart design, eye-catching finishes, and natural site inte...

Dark Modern Ranch
A Dark Modern Ranch Built for the Wooded Ohio Landscape. This 1,176 sq ft custom ranch doesn't need ...
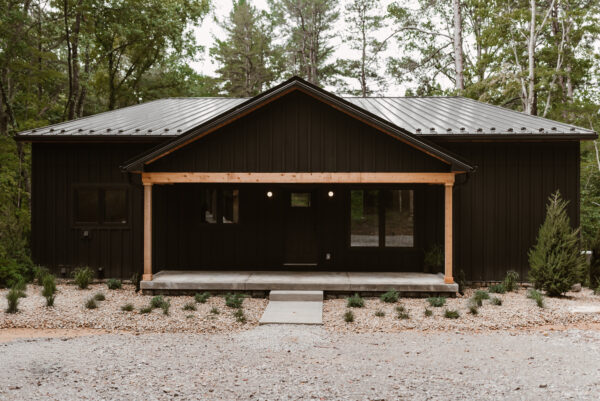
Forest Retreat
Pull up to this home and you'd never guess what's behind it. The front presents as a clean, modest b...
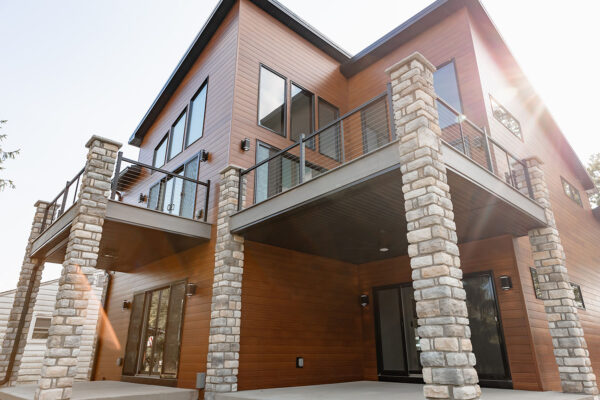
Modern Contemporary
This beautiful two-story home was designed to make the most of its lake setting—big windows, brigh...
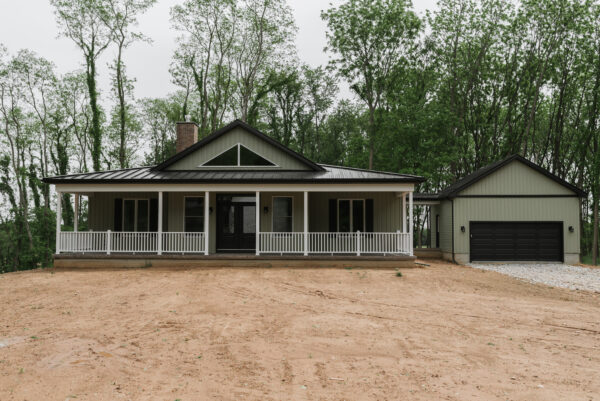
Modern Cottage
From the moment you see it, this home has a personality. The sage green board and batten exterior, b...
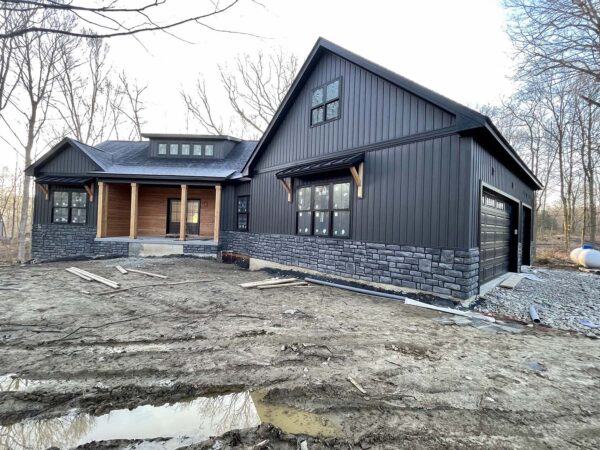
Modern Craftsman
Step into this beautifully crafted 2,031 sq ft custom ranch. A meticulously designed home with effor...

Modern Farmhouse Ranch
Sitting on a secluded hillside lot surrounded by mature trees, this home earns its setting. The crea...
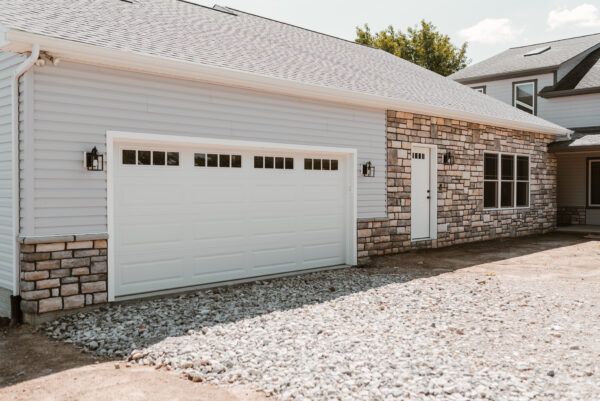
Multi-Generational Ranch
Some families don't need a guest room, they need a whole house. That's exactly what this project del...
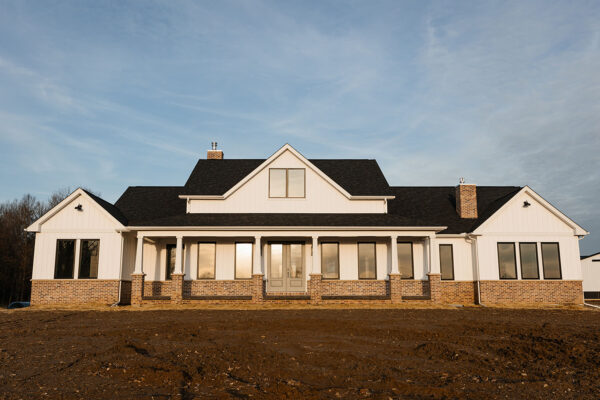
Traditional Farmhouse
This beautiful 2960 sq ft home combines elevated design, thoughtful layout, and premium craftsmanshi...
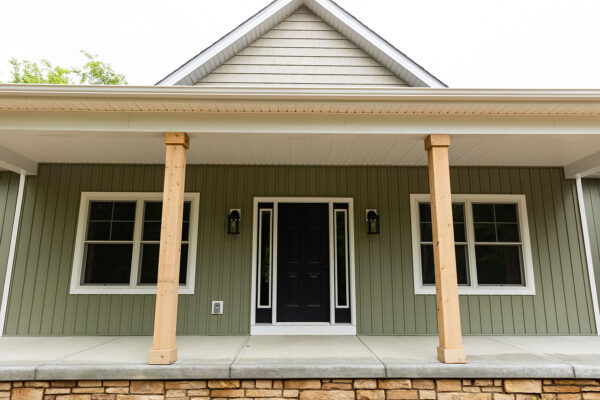
TRADITIONAL RANCH
This custom 2,413-square-foot ranch home blends rustic charm with relaxed, modern living. From the m...
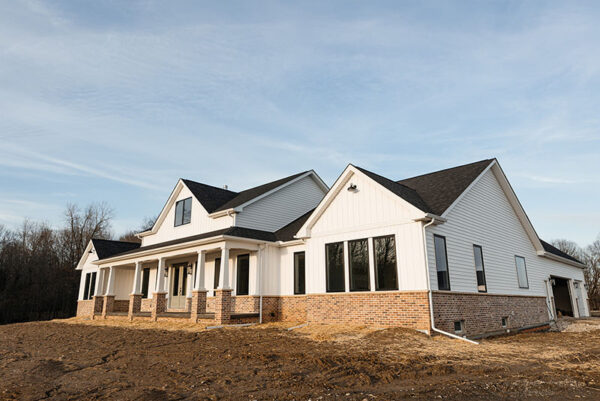
Build on Your Land
We specialize in building custom homes on your lot throughout Fairfield and neighboring counties.
Lake & Vacation Homes

Experience building serene getaways in Hideaway Hills and Hocking County’s wooded settings.
Multigenerational Designs
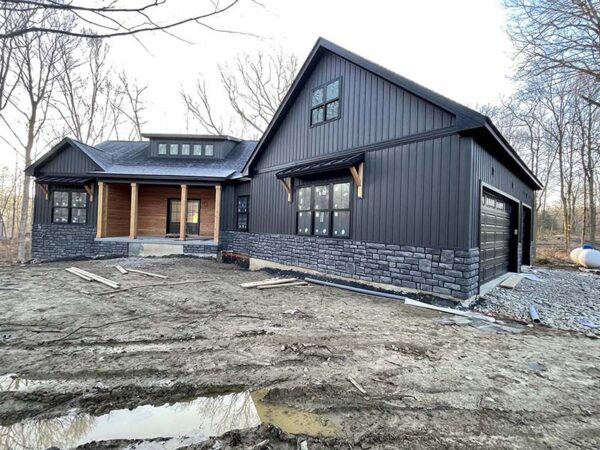
Flexible floor plans and in‑law suites tailored for families living under one roof.
Energy‑Efficient Upgrades
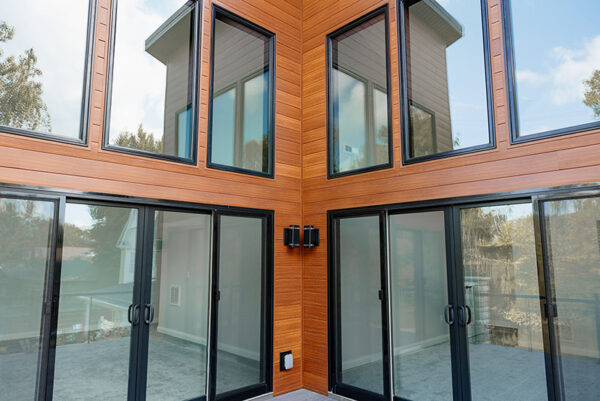
Explore high‑performance insulation, HVAC and renewable options for lower utility costs.