Built for Family. Designed for Independence.
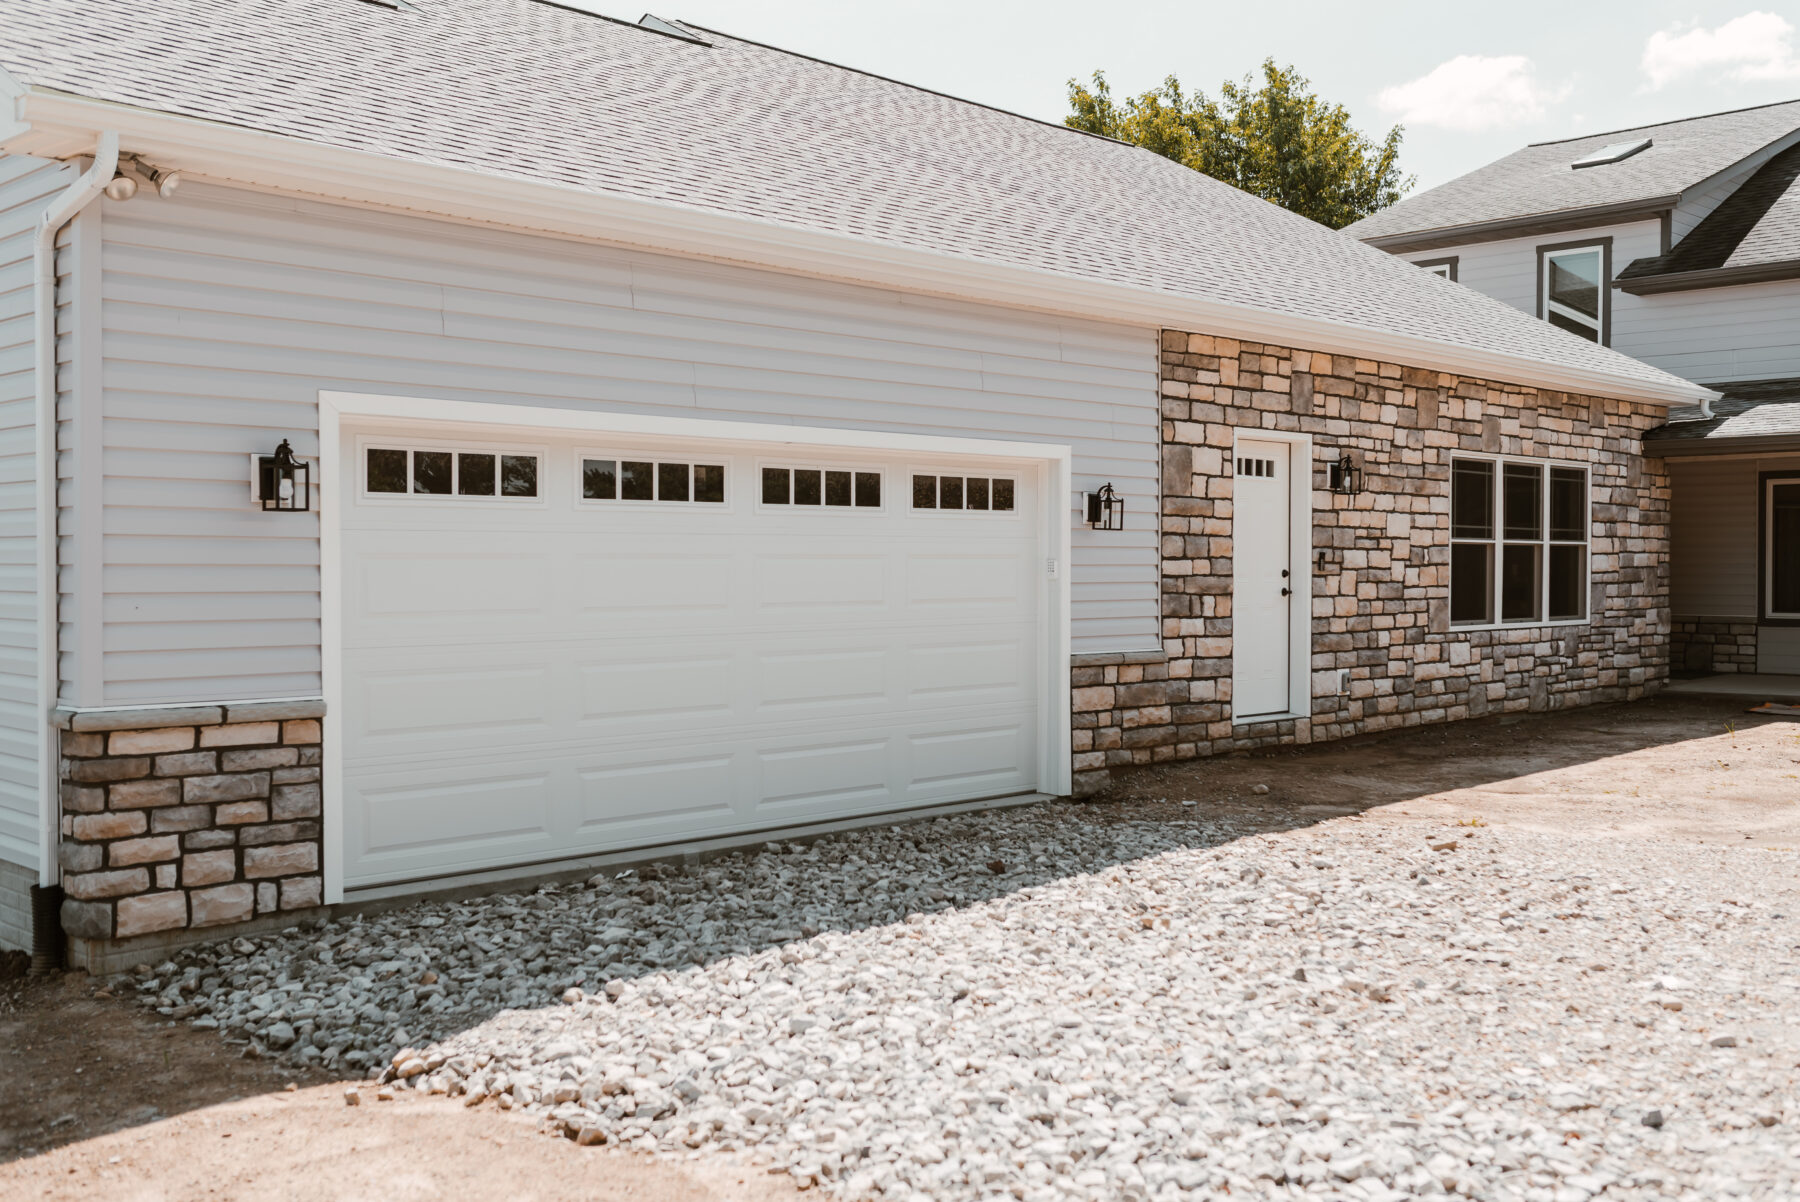
Some families don't need a guest room, they need a whole house. That's exactly what this project delivered. An existing home on a slab got a brand new 1,500 sq ft custom ranch addition next door, connected by an enclosed breezeway that keeps both households linked without sacrificing privacy. Separate entrances, separate garages, separate front doors but family right next door when you want them.
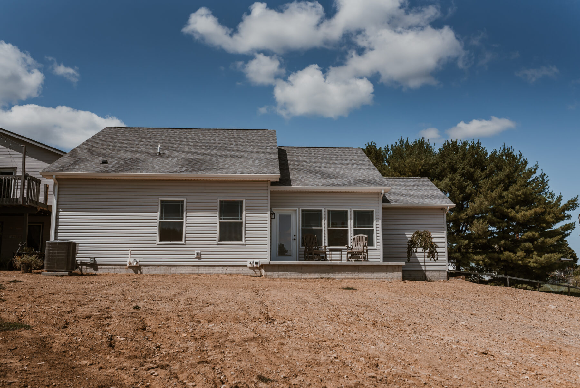
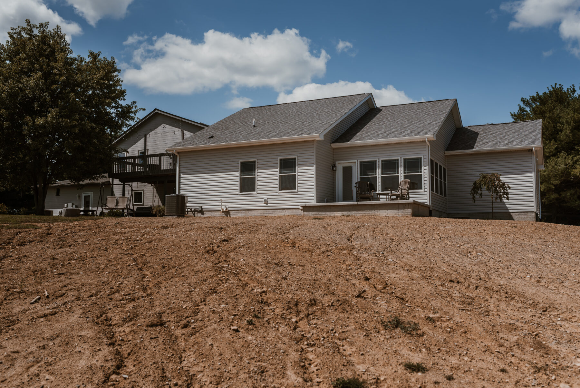
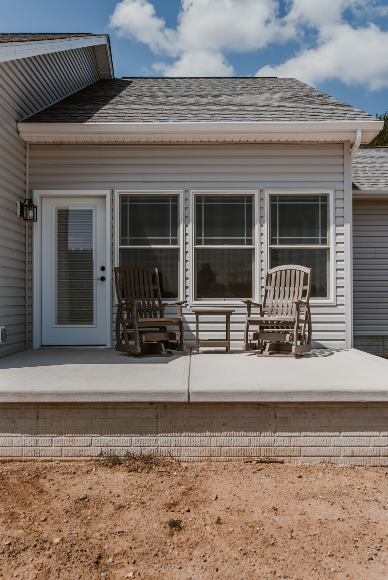
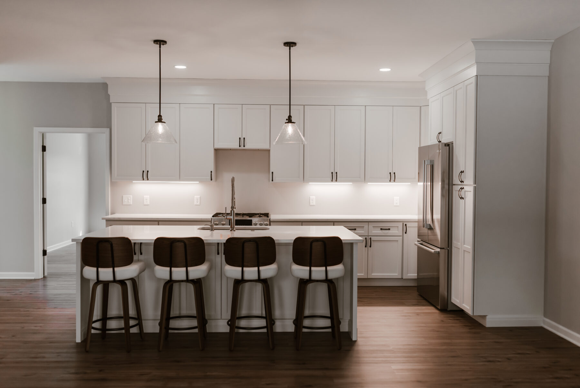
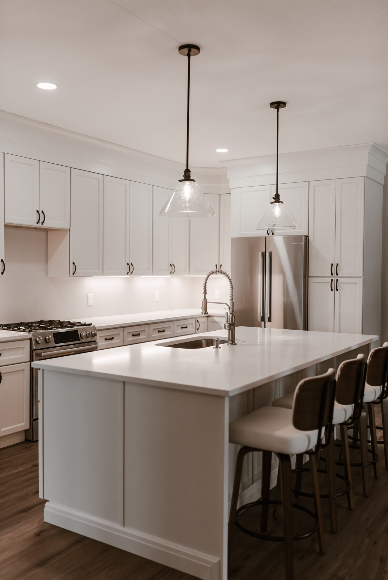
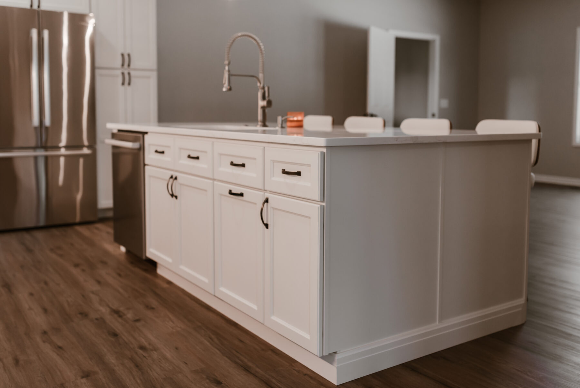
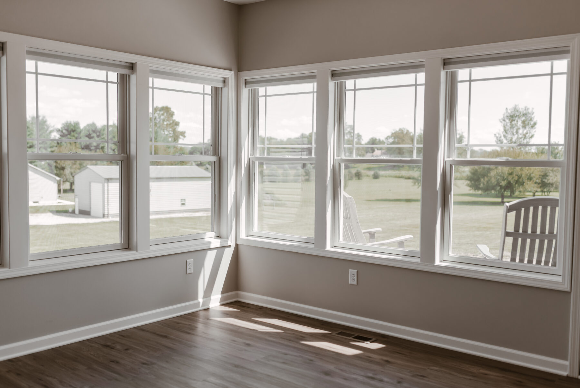
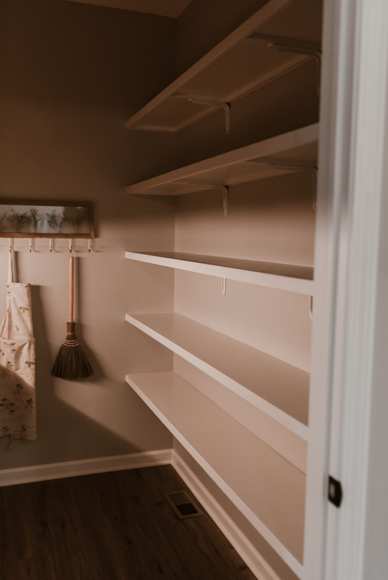
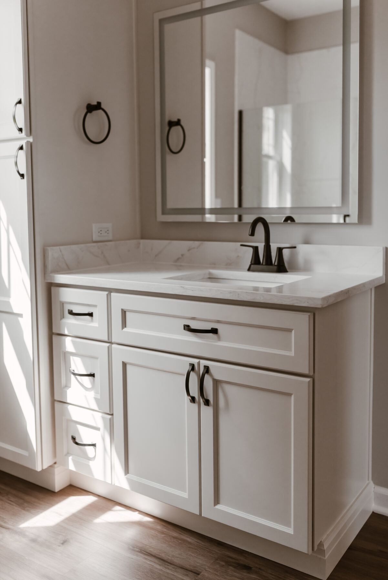
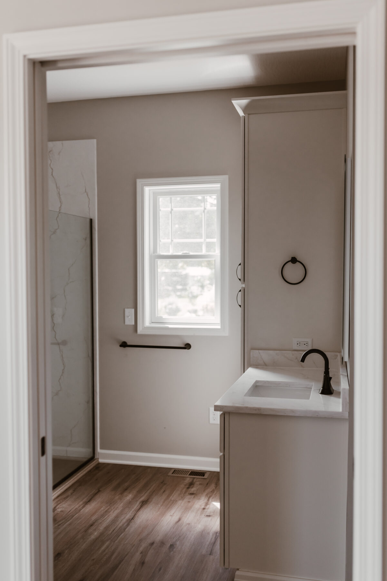
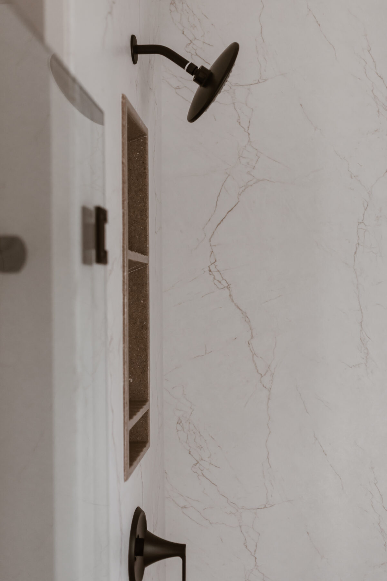
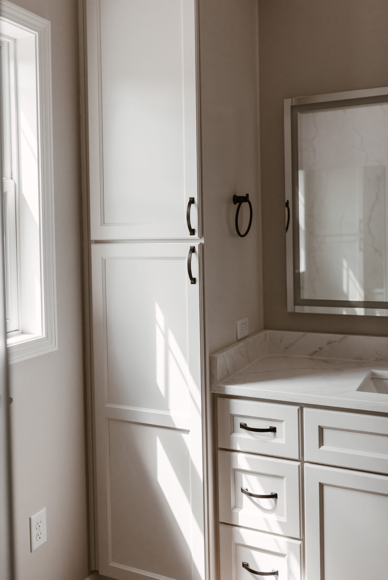
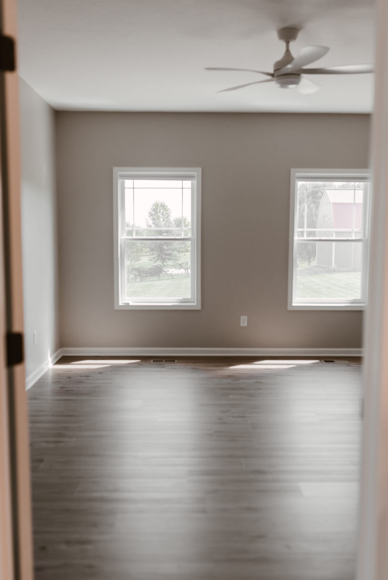
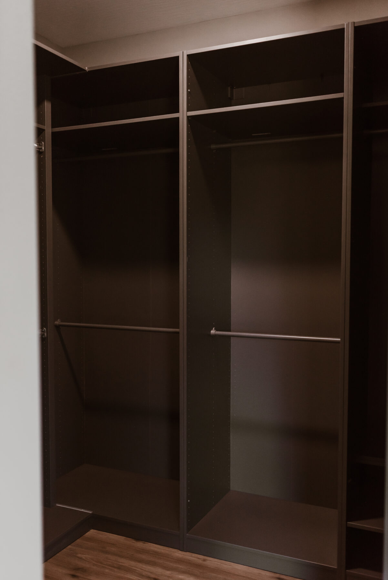
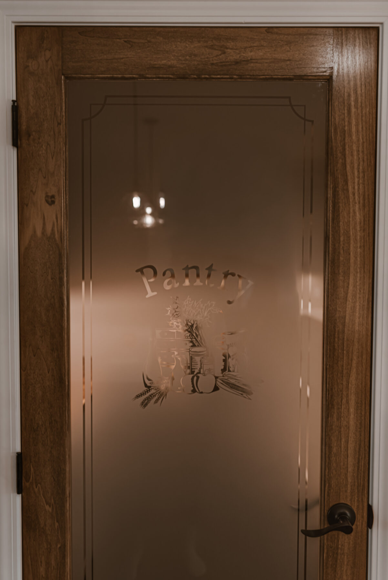
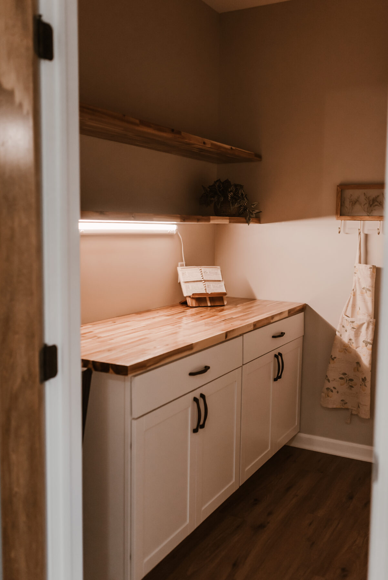
The new addition stands on its own completely. One bedroom, one and a half baths, an open floor plan, and a sunroom loaded with windows that pulls in light and long views of the surrounding countryside. LVP flooring runs throughout, keeping the space clean and consistent. The kitchen features light cabinetry with quartz countertops and the master bath includes a custom shower. The homeowner did their own pantry, complete with a custom door, cabinetry and shelving built out into a space that actually functions like one. They also did their own custom closet organization.
Because the original home was built on a slab, it had no basement. The new addition changed that. Now both households can now access the basement through the connection, giving the whole property storage and utility space it never had before.