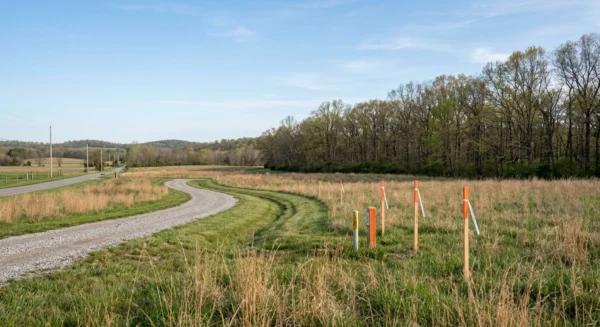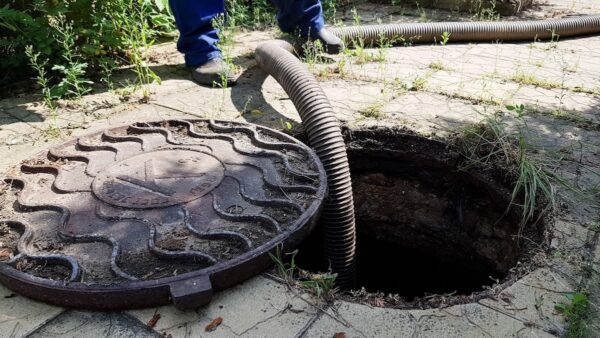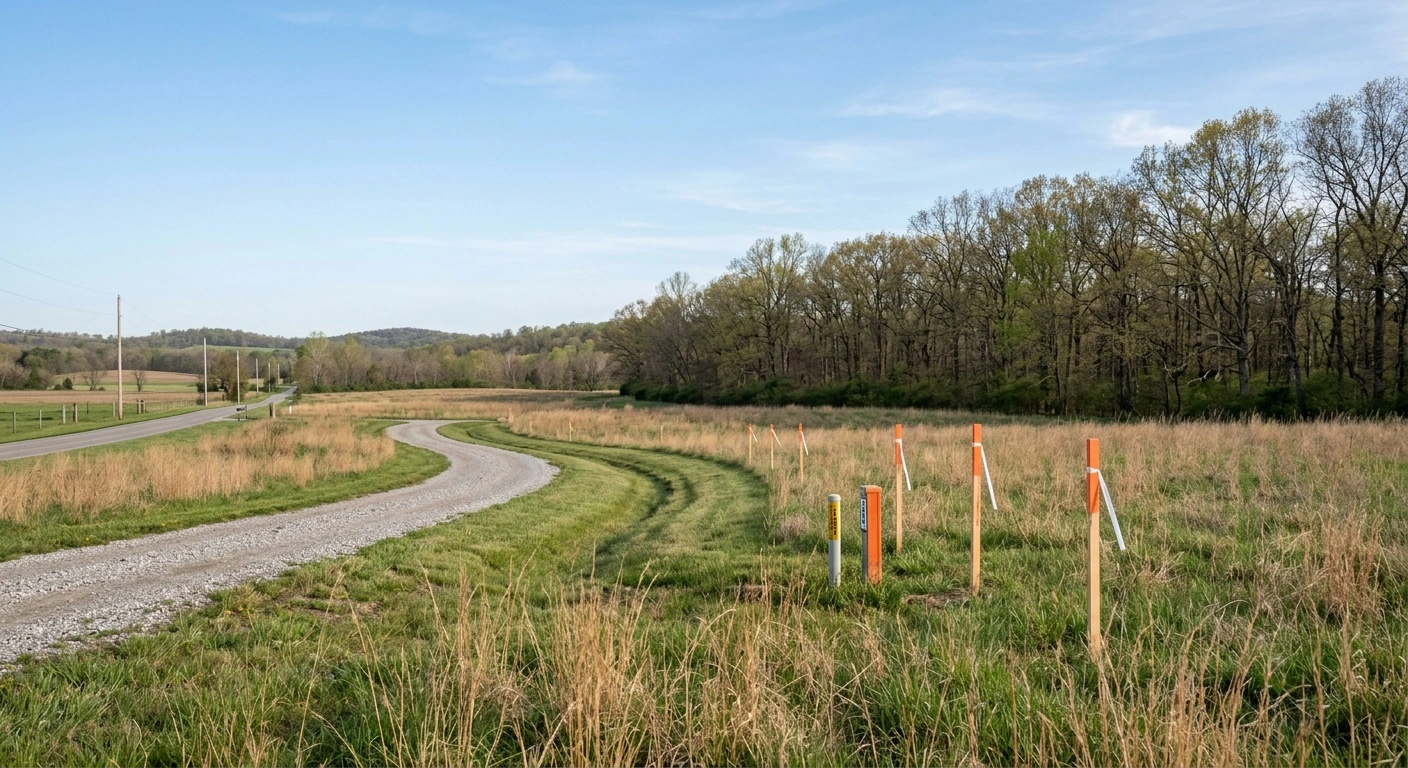
Home utility planning should begin before you lock the house location or floor plan. On a Central Ohio lot, several systems compete for limited space. These include the well, septic system, replacement field, driveway, electric route, drainage, fuel source, and internet connection. As a result, one poorly placed item can force the others into more expensive locations.
Start with a current survey, a soil evaluation, and direct confirmation from utility providers. Then place every system on one coordinated site plan. Complete this work before finalizing the home’s footprint, mechanical equipment, or electrical load.
Why Home Utility Planning Comes Before Final Design
A floor plan can fit within the property lines but still be impractical to build. For example, the proposed home may sit on the best septic area. A utility easement may also cross the preferred garage location. Likewise, a long electric route may require clearing and trenching that the original budget never covered.
Utilities also affect the interior plan. Therefore, consider the electrical panel, water heaters, plumbing stacks, HVAC equipment, sump pump, and well pressure tank early. Septic controls and the generator connection also need suitable locations. Plan these components before finishing the basement and utility-room layouts.
| Utility or site item | Decision to make early | What can go wrong if delayed |
|---|---|---|
| Electric service | Provider, route, meter location, service size, temporary power, easements | Added extension costs, redesign, schedule delays, conflicts with septic or driveway |
| Well or public water | Availability, permit, well location, equipment space, treatment needs | Isolation-distance conflicts, inadequate utility-room space, delayed final approval |
| Septic or public sewer | Soil evaluation, system design, primary and replacement areas | House relocation, reduced buildable area, prohibited utility crossings |
| Natural gas or propane | Actual gas availability, extension route, tank or meter placement | Late HVAC changes, different electrical demand, exterior-placement conflicts |
| Internet and communications | Service at the exact address, route from road, conduit needs | Reliance on a service that does not reach the lot |
| Backup power | Loads to support, fuel, equipment location, transfer equipment | No well water, sump operation, septic pumping, or heat during an outage |
Follow the Right Order on a Rural Central Ohio Lot
Utility planning requires more than a series of independent phone calls. Each approval narrows the available space, so the sequence matters.
- Confirm the parcel’s jurisdiction. Identify the county, township or municipality, zoning authority, health district, road authority, electric provider, and any HOA or private community.
- Get the address and survey information. County-assigned addresses matter at key points in both Fairfield and Hocking County processes. Also, obtain a current boundary and topographic survey before final utility design.
- Check zoning, easements, floodplain status, and road access. Verify setbacks and recorded restrictions before selecting the house location.
- Complete the soil and septic review. Establish the primary sewage area and protected replacement area before routing utilities.
- Place the house, driveway, well, septic, and drainage. Account for grades, construction access, retaining needs, and runoff.
- Ask utility providers to engineer their routes. Do not rely on nearby poles, pavement markings, or a neighbor’s service arrangement.
- Finalize the home’s mechanical and electrical demands. Include HVAC, water heating, cooking, pumps, appliances, future equipment, and backup power.
- Put utility and site costs into the loan and construction budget. Obtain project-specific estimates before closing whenever possible.
Septic and Well Locations Control More Than Most Buyers Expect
For a home without public sewer, complete the septic review before final house placement. Ohio requires a compliant soil evaluation and system design for a new household sewage treatment system. The local health district must also review the plans and approve the installation.
The soil evaluation covers more than a simple “perc test.” It documents soil horizons, texture, seasonal saturation, restrictive layers, slope, disturbed ground, bedrock, surface water, and easements. It also identifies enough suitable space for the initial system and its replacement area. USDA’s Web Soil Survey helps with property screening, but it does not replace the required on-site evaluation.
Protect the replacement area from construction traffic, compaction, buildings, hardscape, and utility work. Under Ohio rules, sewage components generally need at least 10 feet of separation from many site features. These features include utility service lines, driveways, roads, buildings, boundaries, easements, swales, and intermittent streams. The list also includes horizontal geothermal loops and several other site features.
General 50-foot separations apply to water-supply sources and several natural features. These include lakes, ponds, wetlands, perennial streams, and vertical geothermal systems. However, local or site-specific requirements may be stricter.
Fairfield County process
In Fairfield County, obtain the county-assigned address before starting the household sewage permit process. The owner then hires a qualified soil scientist or evaluator. Next, the owner submits the soil report with a Site & Design Review application to the Fairfield Department of Health.
After its review, the health department provides a calculation worksheet. This document identifies potential system types and sizes. A septic installer, designer, or engineer then uses that information to prepare the actual design. The health department must approve the design before issuing an installation permit.
Hocking County process
Outside the City of Logan and licensed manufactured-home parks, the Hocking County Health Department issues a Building Placement Permit. Owners must obtain it before construction or home placement begins. For vacant land, the county’s published sequence starts with a driveway permit. Depending on the road, ODOT, the County Engineer, or township trustees issue that permit.
The county requires a site and soil evaluation, Building Placement Permit, and sewage installation and operation permits. It also requires a Private Water System permit before well work. In addition, owners need a plumbing permit before plumbing begins. Final approval involves several separate inspections.
The county inspects the septic system before backfilling. It also requires a private-water inspection and a safe water sample. Underground, rough, and final plumbing inspections complete the process.
Hocking County’s 2026 fee schedule lists $135 for a site evaluation without a soil report. Alternatively, the fee is $325 with a report from the department’s registered environmental health specialist. The residential Building Placement Permit is $55. Meanwhile, a new or replacement household sewage system below 500 gallons per day has permit and state fees totaling $662.
These amounts cover government fees only. They do not include design, installation, excavation, equipment, electrical controls, grading, or well work.
Steep slopes, shallow or restrictive soils, disturbed mine soils, rock, and wet conditions can change the septic design. Hocking County also warns that wet or frozen ground can delay installation. In addition, crews cannot backfill the system until the required inspection occurs.
Do Not Assume Electricity Is Available at the House Site
A power line along the road does not establish the service route, extension price, or meter location. Therefore, confirm the provider for the exact parcel. A mailing address alone does not reliably identify the service territory.
If the provider is AEP Ohio
AEP Ohio asks for the 911 address, requested service type, and site-ready date. It also needs the proposed meter location, house size, and heating and cooling loads. In addition, provide a site plan showing the driveway, septic system, and leach field. After the site meeting, AEP Ohio supplies easement requirements, a construction drawing, and an estimated cost.
Under AEP Ohio’s tariff effective April 10, 2026, the utility covers up to $5,000 of qualifying standard line-extension cost. This allowance applies to an individual single-family residence. However, the customer pays for premium service and qualifying standard costs above that amount. The customer also handles clearing, trenching, and backfilling on the property.
Confirm the current tariff before setting the budget. Also, obtain the project-specific design.
If the provider is South Central Power
South Central Power requires an application before scheduling an engineering appointment for property without an existing meter. Before the field meeting, stake the home location and property lines. Also, have the deed or survey and applicable well and septic permits ready.
The field meeting covers the route, meter, easements, tree trimming, temporary power, and customer responsibilities. South Central Power allows five working days after that meeting for the engineering plan. However, that period does not represent the total construction or energization time. The utility can hold plans until required easements, governmental permits, and aid-to-construction payments are complete.
Plan temporary and permanent power together
Temporary power should stay outside the future excavation area. It also should not block construction access or conflict with the driveway and septic field. Meanwhile, permanent energization depends on required electrical inspections. The utility must also complete its assigned work.
Weather and storm-restoration work can delay new service. Third-party easements, incomplete information, road permits, and design changes can cause further delays. Therefore, treat utility engineering as a preconstruction task. Do not wait until framing to start it.
Size the Electrical and Mechanical Plan for the Actual House
Hearthstone’s published standard includes a 200-amp electrical service. However, the project’s load calculation and utility approval determine what a particular home needs. A rural home may place more demand on electricity than a home with public water, public sewer, and natural gas.
Give the designer and electrical contractor a complete load list. Specifically, include the following equipment and planned improvements:
- Electric or gas HVAC equipment
- Well pump and water-treatment equipment
- Septic pump or aerator, if required by the approved design
- Sump pump and any planned backup system
- Water heaters and cooking appliances
- Electric dryer
- EV charging
- Hot tub, pool, or detached workshop equipment
- Generator transfer equipment
- Planned additions or outbuildings
Hearthstone currently publishes gas heat and air conditioning as a standard specification. The standard also includes two 40-gallon quick-recovery electric water heaters and an electric dryer hookup. However, natural gas does not reach every rural lot. Verify its availability, extension cost, and meter route before specifying the heating equipment.
The signed construction agreement and project specifications should control the work. Published standards can change.
Central Ohio’s climate makes these decisions practical rather than theoretical. The residential code lists a Columbus winter design temperature of 5°F. Therefore, HVAC sizing, pipe routing, freeze protection, and outage planning deserve attention. Hearthstone’s standard R-49 attic insulation and R-21 wall insulation also affect heating and cooling loads.
Andersen windows and the air-infiltration package affect those loads as well. Include all these features in the project calculations.
Plan for Water, Drainage, and Power Outages Together
A private well stops delivering water when its pump loses power. An outage can also stop a septic pump, aerator, sump pump, or water-treatment system. In addition, it may disable electrically dependent heating equipment.
If backup power is important, decide which loads must operate. Do not focus only on the generator size. Also, confirm the fuel type, equipment location, sound or HOA restrictions, transfer equipment, and routing. Make these choices before completing the electrical and fuel plans.
Foundation drainage requires the same coordination. Hearthstone’s published foundation package includes inside and outside footer drains routed to a sump pump. However, the published standard does not identify backup equipment. Ask whether your project specifications include battery backup, a generator-supported circuit, a high-water alarm, or another contingency.
Roof runoff and downspouts should discharge away from the foundation and septic absorption areas. On sloped Hocking County sites, heavy rain can affect trench stability and access. It can also complicate grading and prevent utility crews from reaching the home.
Verify Internet at the Exact Address
Do not accept a regional coverage map as proof that service reaches a particular building site. Instead, ask the provider to confirm the exact address and nearest connection point. Also, verify extension requirements and construction charges. Finally, determine whether the provider can use the planned electric trench or needs separate conduit.
On a wooded hillside, lake lot, or private road, distance and terrain may limit the options. These conditions may affect fiber, cable, fixed wireless, DSL, or satellite service. If reliable internet is essential for work, obtain written service information before buying the lot. Complete this step before finalizing the communications plan as well.
Account for County and Community Approvals
Building-code approval, zoning, health-department approval, road access, floodplain review, and HOA approval are separate processes. Therefore, approval from one office does not confirm that you have met the other requirements.
Fairfield County does not have countywide zoning. Instead, check setbacks, permitted uses, lot standards, and accessory-building rules with the parcel’s township, city, or village. Residential code jurisdiction also varies. Therefore, confirm the enforcing authority through the Ohio Department of Commerce’s building-department map and the applicable local office.
For Hide-A-Way Hills, first verify whether the parcel sits in Hocking or Fairfield County. Then obtain the current club building rules, deed restrictions, construction application, utility standards, access requirements, and architectural checklist. Get these documents directly from the club. Private-road and community requirements may affect trenches, tanks, generators, tree removal, temporary facilities, and construction access.
Keep Utility Costs Separate in the Budget
Do not bury all site work under one general allowance. Instead, separate electric extensions, clearing, trenching, well work, water treatment, and septic work. The budget should also identify driveway and culvert work, propane storage, communications, drainage, rock excavation, and easements.
Installed costs require a site plan and estimates from contractors or utilities. There is no dependable universal price for a rural Central Ohio lot. If construction-loan proceeds will fund this work, include it in the plans, specifications, appraisal, budget, and draw schedule. Complete those steps before closing.
A cost discovered after closing may not automatically increase the approved loan. Therefore, confirm the major site costs as early as possible.
Home utility planning can also affect the schedule well before construction starts. For context, 66% of contractor-built single-family homes completed in the Midwest in 2025 took at least seven months from construction start. That figure excludes surveying, soil work, design, utility engineering, financing, and permits.
A Practical Utility Checklist Before You Finalize Plans
- Confirm the county, township or municipality, road authority, health district, electric provider, and HOA.
- Obtain the assigned address, deed, boundary survey, topographic information, recorded easements, and applicable zoning requirements.
- Complete the soil evaluation and identify both the primary and replacement septic areas.
- Confirm public water and sewer availability rather than assuming nearby lines permit connection.
- Place the home, driveway, well, septic, drainage, electric route, fuel equipment, and communications on one plan.
- Request written utility engineering and project-specific estimates.
- List every major electrical load, including future equipment.
- Decide what must operate during an outage.
- Confirm that utility and site costs are included in the financing and draw schedule.
- Before excavation, contact OHIO811 at least two working days in advance, excluding the notification day, weekends, and legal holidays. Also, arrange a private locator for owner-owned lines that OHIO811 does not mark.
Coordinate the Site Before Committing to the House
Hearthstone’s design-build process connects lot evaluation with the floor plan instead of treating utilities as an afterthought. Site planning considers soil, septic, drainage, topography, easements, access, utility routes, and house placement. It also addresses local requirements. Throughout the process, the team coordinates with surveyors, county officials, lenders, and outside soil and septic professionals.
If you are evaluating land or need help coordinating home utility planning with a fully custom design, schedule a free consultation. Call 740-777-4490, email courtney@hearthstonebuild.com, or book at hearthstonebuild.com/book-appointment.