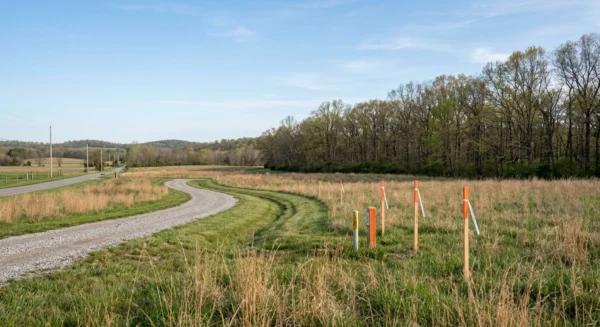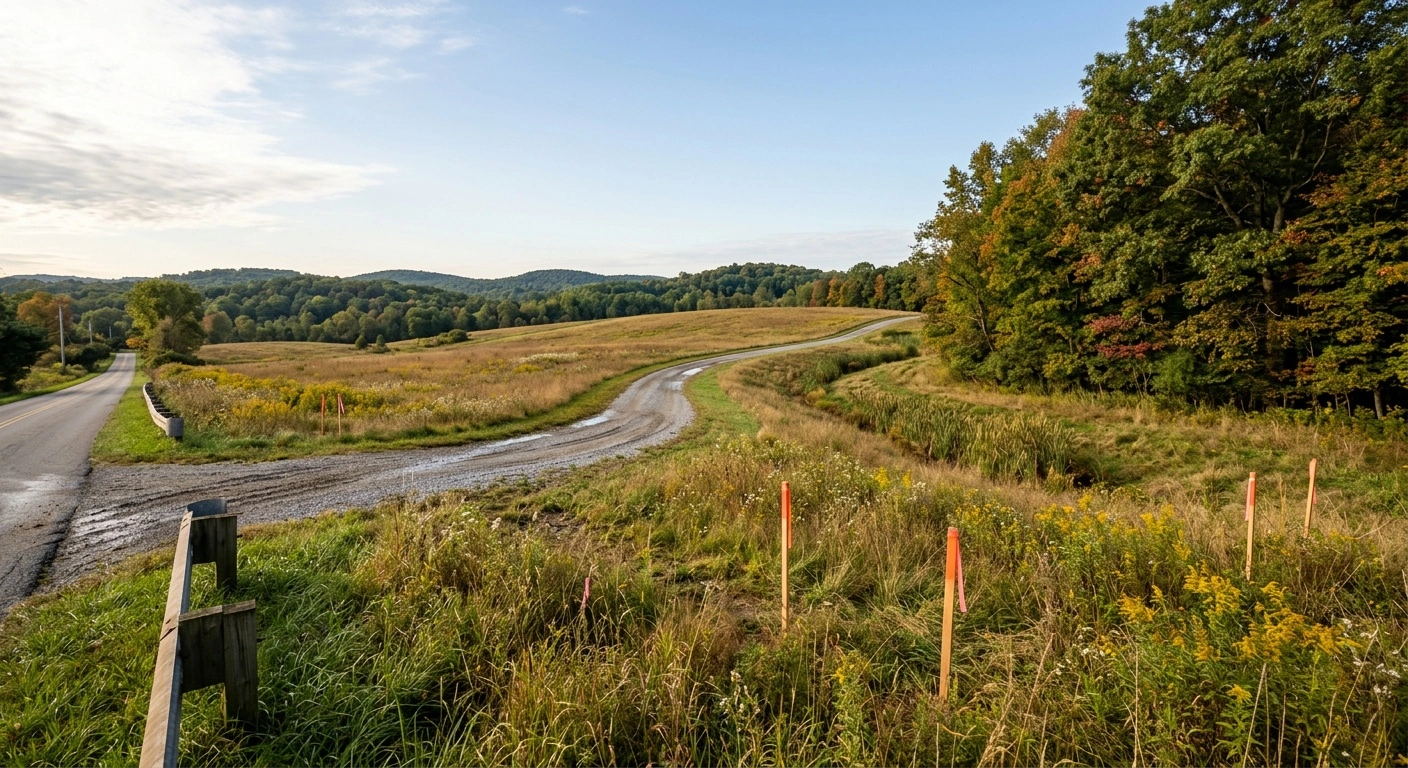
A lot evaluation for home building shows whether the house, driveway, utilities, well, septic system, drainage, and required setbacks can work together. It should happen before you buy the land or finalize a floor plan. Acreage alone does not show how much of a property you can actually build on.
The goal goes beyond deciding whether construction is possible. A useful evaluation identifies where the home should sit and which conditions require professional testing. It also reveals site issues that could change the design, approval sequence, or budget.
What a Lot Evaluation for Home Building Should Establish
A builder should walk the property and study it as one connected site. For example, moving the house to improve a view may lengthen the driveway or interfere with the septic replacement area. It could also require longer electric service or place the basement in a natural drainage path.
By the end of the initial evaluation, you should understand the likely buildable area. You should also have a list of items that need professional confirmation. Surveyors, soil evaluators, utility providers, engineers, health departments, zoning officials, or a private community may need to participate.
| Lot question | What the evaluation may reveal | What to do next |
|---|---|---|
| Where can the house fit? | Setbacks, easements, slopes, drainage paths, and private restrictions may reduce the usable area. | Obtain the survey or plat. Then confirm the buildable envelope with the correct zoning or placement authority. |
| Will septic work? | Soil, slope, seasonal saturation, bedrock, bedroom count, and isolation distances affect the system. | Arrange the required soil evaluation. Then develop the septic layout with the house placement. |
| Can the site handle a basement? | Shallow bedrock, fill, groundwater, steep grades, or poor drainage may affect excavation and foundation design. | Determine whether the site needs test pits, borings, drainage design, or geotechnical review. |
| Can construction traffic reach the house? | A driveway may have limited sight distance, excessive grade, tight curves, or insufficient truck access. | Identify the road owner. Next, begin the applicable driveway approval process. |
| Which utilities are available? | A nearby line does not confirm service, capacity, or an affordable connection. | Get written confirmation from each provider, including the connection point and extension responsibilities. |
| Does the lot need a well? | Well placement must account for the home, septic components, property features, and contamination sources. | Review nearby well and geology records. Then confirm permitting and onsite requirements with the health department. |
Start With the Parcel File, Not the Floor Plan
Before walking the property, assemble the documents that define it. At minimum, collect the parcel number, deed, boundary survey or recorded subdivision plat, jurisdiction, and applicable zoning district. Also collect easements, deed restrictions, HOA documents, and any available utility information.
Do not rely on the mailing address to identify the approving offices. For example, a Lancaster, Thornville, or Pickerington address does not necessarily place the parcel inside that municipality. Township, municipal, county, health-department, and private-community requirements may overlap.
- Confirm ownership boundaries: Locate the recorded survey or plat. Do not treat a fence, tree line, or mowing line as the property boundary.
- Read recorded easements: Utility, access, and drainage easements can prevent construction in otherwise attractive areas.
- Define the intended use: Tell the evaluator about an attached garage, detached building, pool, lake access, multigenerational suite, or future addition.
- Obtain private rules: In Hide-A-Way Hills or another private community, request current requirements directly from the governing organization. These include the building code, approval package, fee schedule, deed restrictions, and contractor requirements.
Find the Real Buildable Envelope
The buildable envelope is the area left after you account for all site restrictions. These include boundaries, setbacks, rights-of-way, easements, drainage, floodplain restrictions, septic areas, well separation, driveway access, and private rules. Therefore, a five-acre parcel may offer less practical building room than a smaller, flatter lot with public utilities.
Fairfield County does not have one countywide residential setback. Instead, the applicable township or municipality administers zoning where zoning applies. Greenfield Township’s R-1 Rural Residential standards, for example, include a two-acre minimum and 150 feet of frontage and width. They also include a 50-foot front setback from county or township roads, 20-foot side yards, and a 50-foot rear yard. Those numbers apply only to that district, so confirm them for the parcel.
Do not measure setbacks from the edge of pavement on an aerial map. Bloom Township’s published examples show how road right-of-way width can change the front-yard measurement. Therefore, ask the zoning official where the measurement begins. Also ask whether porches, decks, garages, or accessory buildings follow different rules.
Hocking County subdivision regulations apply countywide. Meanwhile, zoning currently applies within the City of Logan. Rural parcels must still meet floodplain, health-department, road-access, deed-restriction, and private-community requirements.
Test Whether the House and Septic System Fit Together
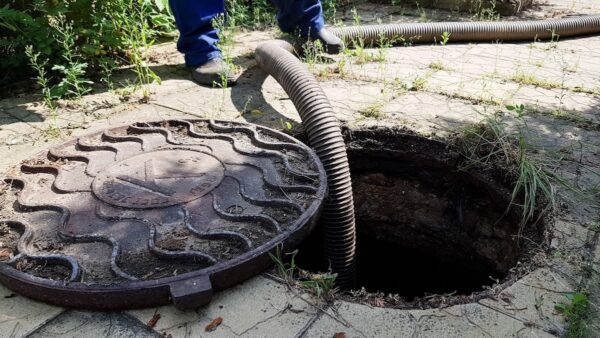
On a rural lot, septic feasibility can determine house placement before the floor plan does. The site may need room for the initial system and a replacement area. It must also provide required isolation distances and access for installation and future service.
Fairfield County
Fairfield County requires a certified soil scientist or evaluator to perform the soil evaluation. The Health Department does not conduct that test. The published sequence starts with obtaining a county-assigned address and completing the soil evaluation. Health Department site and design review, a calculation worksheet, system design, design approval, permitting, installation, and final inspection follow.
Do not wait until the construction drawings are complete to start this process. Soil suitability, slope, seasonal saturation, bedrock, bedroom count, and available septic areas may change the home location. They may also affect its orientation.
Under Fairfield County’s fee schedule effective October 1, 2025, the listed county charges include a $250 site-review fee. They also include a $600 new or replacement household sewage-treatment-system permit and a $65 operation-and-maintenance fee. However, these government fees do not represent the total project cost. Soil evaluation, design, excavation, equipment, installation, electrical work, grading, and maintenance cost extra.
Hocking County
For vacant rural property, Hocking County requires a Residential Permit Application, fee, deed, and aerial map with topographic lines. You must provide these items before the scheduled site and soil evaluation. The county also requires a backhoe to dig at least two test holes. In addition, the evaluation cannot occur while it is raining.
Hocking County’s sewage calculations consider slope, surface features, isolation distances, soil morphology, and wastewater flow. The county must inspect the installed system before anyone covers it. Otherwise, the system must be uncovered for approval.
For 2026, Hocking County lists a $135 site-evaluation fee. It also lists a $325 Health Department soil-evaluation fee when the property is a county resident’s primary residence. The new or replacement residential sewage permit costs $662 for a system below 500 gallons per day. The fee rises to $877 for a system at or above that level, with separate operation-permit and plan-review fees. Again, these county fees do not represent installed-system prices.
Read the Slope, Soil, and Water Before Choosing a Foundation
A wooded ridge or lake view can make a parcel appealing. However, the same slope can affect excavation, retaining needs, construction access, drainage, septic placement, and usable yard space. On Hocking County hillsides, walk beyond the most scenic home location. Then trace where water appears to enter and leave the property.
Look for standing water, channels in leaves or soil, exposed bedrock, visible fill, and unusual depressions. Also note eroded banks, leaning retaining structures, and evidence of previous excavation. These conditions do not automatically make a lot unsuitable. However, they may justify test pits, borings, topographic work, foundation engineering, or a formal drainage plan.
The USDA Web Soil Survey helps with preliminary screening. It provides information about basement limitations, septic absorption fields, slope, drainage, and depth to the water table. It also covers flooding, ponding, bedrock, and shrink-swell potential. A “very limited” rating indicates that unfavorable conditions may require special design, major reclamation, or expensive installation procedures. However, the survey does not replace onsite soil or engineering work.
Basement placement needs particular attention. Hearthstone’s standard homes include 9-foot poured basements. Therefore, consider excavation depth, soil support, groundwater, and footer-drain routing early. Also review the relationship between finished grade and the basement walls.
Make Sure the Driveway Works for Construction and Daily Use
Road frontage does not guarantee driveway approval at your preferred location. An evaluator should check sight distance, grade, curves, ditch or culvert work, and overhead lines. The evaluator should also confirm turning room for delivery trucks, concrete trucks, and other construction equipment.
In Hocking County, the road owner determines the approval office. ODOT handles a state route, while the County Engineer handles a county road. Township trustees handle a township road. Fairfield County also distinguishes temporary construction access from permanent driveway approval on county roads.
Mark the proposed driveway before finalizing the septic layout. Temporary access should avoid crossing or compacting the primary or replacement septic area. In addition, the permanent drive should not create a dam that redirects water toward the house.
Verify Water, Electric, Gas, and Other Utilities in Writing
A utility pole at the road does not confirm the connection cost, capacity, meter location, or access rights. Therefore, your lot file should contain written provider confirmation for each applicable service. These services include electric, gas, public water, sewer, and communications.
Use the PUCO certified-territory map to identify the electric provider. Then submit the parcel and proposed service location to that provider. Ask who pays for line extensions, clearing, easements, transformers, meter equipment, and road crossings.
Confirm natural-gas availability rather than assuming nearby homes have service. If gas is unavailable, choose another energy source. The mechanical design and project budget should reflect that choice.
Private Water Needs Its Own Site Plan
Fairfield County requires a permit for every new private well and every well alteration. The county tests a new well for coliform bacteria and E. coli. It also performs nitrate and nitrite screening. Homes, barns, pools, patios, and decks must remain at least 10 feet from a well. Therefore, draw the well location with the other site elements.
Hocking County requires a permit before installing or altering a private water system. This requirement covers a well, spring, cistern, hauled-water tank, or pond system. Its application requires a site plan showing the house, driveway, property lines, rights-of-way, and sewage components. The plan must also show surface water, geothermal systems, and possible contamination sources.
ODNR geology and well records can help identify questions about groundwater, nearby wells, aquifer yield, and geologic hazards. However, these records cannot guarantee the depth, yield, or water quality of a new well on your parcel.
Follow the Correct Local Approval Sequence
A lot evaluation for home building should produce an office-by-office approval list for the parcel’s exact jurisdiction. This list helps prevent submitting plans to one office before securing another required approval.
Fairfield County Routing
The Fairfield County Building Department does not regulate one-, two-, or three-family residential structures. Depending on the property, a township, city, village, or contracted department may hold residential authority. Meanwhile, separate approvals may involve township zoning, the Fairfield County Health Department, Regional Planning, the County Engineer, and utility providers.
Start with the county’s consolidated permits and forms resources. However, verify the sequence directly with each applicable office. Violet Township and municipalities such as Lancaster, Pickerington, Canal Winchester, Lithopolis, and Baltimore use their own or contracted processes.
Hocking County Routing
For rural Hocking County property, the published sequence begins with the applicable driveway permit. The process then moves to the Health Department’s application and site evaluation. County address assignment and the Building Placement Permit follow. Sewage, private-water, and plumbing permits and inspections apply where required.
Hocking County Regional Planning requires a floodplain determination for new county construction. Therefore, request early review of frontage, subdivision status, driveway requirements, and floodplain considerations. Complete that review before committing to a home location.
What the Evaluation Does Not Replace
An initial lot walk provides due diligence, not a final government or professional determination. It does not replace a boundary or topographic survey, title examination, or certified soil evaluation. It also does not replace a zoning determination, floodplain review, geotechnical report, engineered septic design, HOA approval, or permit.
The evaluation also cannot provide credible site-work pricing without plans, test results, utility responses, and a defined house location. Difficult excavation, rock, engineered foundations, retaining walls, and long utility extensions vary widely by parcel. Tree clearing, imported fill, drainage work, and driveway construction also require site-specific pricing.
Use the evaluation to determine which investigations you need and when to complete them. If you have a land-purchase contract, discuss due-diligence terms and deadlines with your real estate and legal professionals. Complete those discussions before the deadlines expire.
Questions to Settle Before You Buy or Design
- Which township, municipality, county, health department, and private association control this parcel?
- Where are the surveyed boundaries, rights-of-way, easements, and setback lines?
- Can the home, garage, porches, driveway, septic system, replacement area, and well all fit on one site plan?
- Has the correct office indicated that a driveway can be approved at the proposed location?
- Does the slope support the desired basement, garage entry, and outdoor living areas?
- Where will runoff go after the roof, driveway, and graded yard are added?
- Which utilities have confirmed service in writing, and what extensions or easements are required?
- Are current HOA or private-community approvals required before county applications?
- Which professional tests must be completed before the floor plan is finalized?
Turn the Findings Into a Buildable Plan
Hearthstone Home & Design provides site evaluation and lot inspection, along with help coordinating permits and financing. The findings can then guide a completely custom plan. This approach avoids forcing a preset house onto a parcel that does not support it.
If you own land in Fairfield County, Hocking County, Hideaway Hills, or a surrounding Central Ohio community, or are considering a purchase, schedule a free consultation. Call 740-777-4490, email courtney@hearthstonebuild.com, or book at hearthstonebuild.com/book-appointment.